
BEDS4
BATHS3 full
SQUARE FEET4,081
MLS#VASP2044898
STATUSACTIVE UNDER CONTRACT
PROPERTY TYPEResidential - Single Family
SUBDIVISIONVIRGINIA HERITAGE AT LEES PARK
SCHOOLSPOTSYLVANIA COUNTY PUBLIC SCHOOLS
Property Description
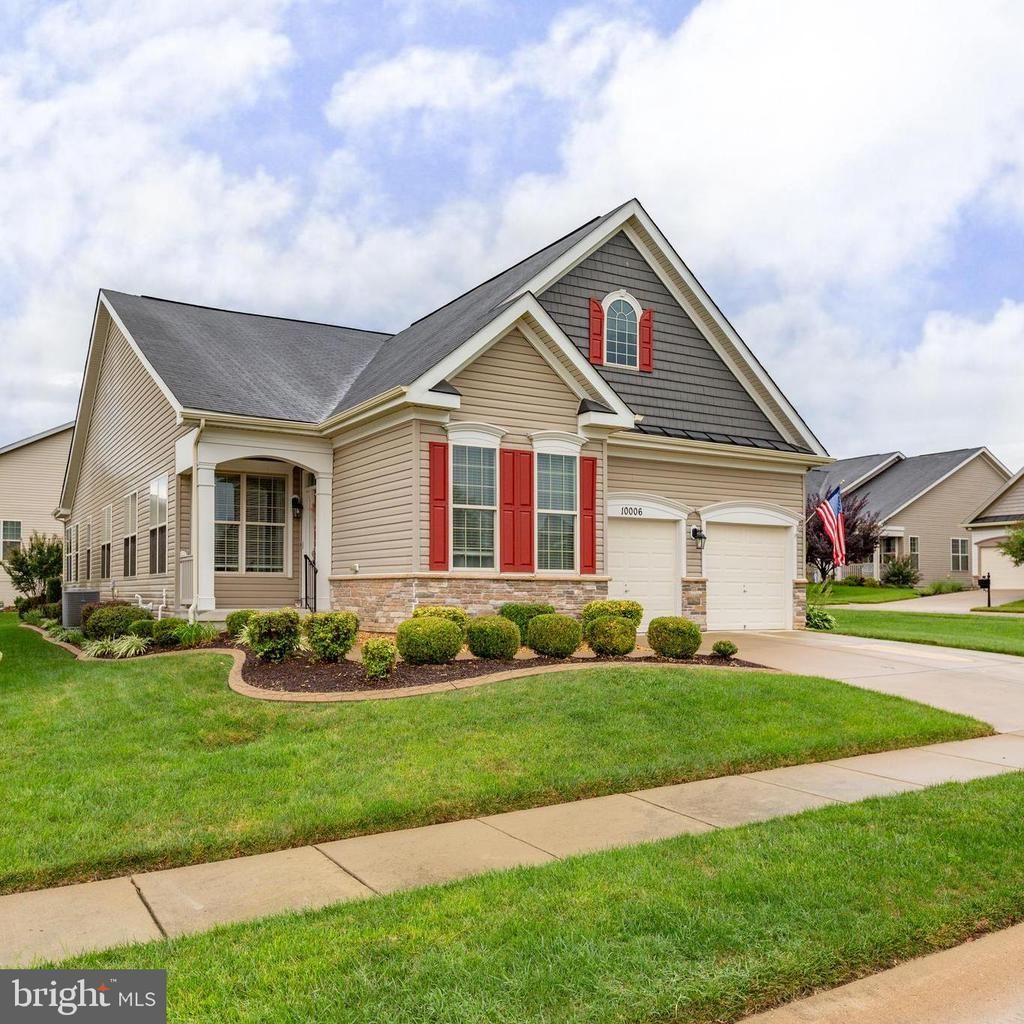
Welcome to Virginia Heritage! Conveniently located just minutes from shopping, grocery stores, restaurants, and a hospital. This spacious home offers a bright office, oversized dining room, and an open kitchen featuring granite countertops, double oven, gas cooktop, and table space that flows into the family room with gas fireplace. The main level primary suite features a walk-in closet with built-in organization and a spacious bath with oversized walk-in shower, double shower heads, and double vanity. Two additional bedrooms, a second full bath with double vanity, and a laundry room with storage and washer/dryer complete the main level. The finished basement offers exceptional flexibility with a fourth bedroom (NTC)/TV room, second kitchen with large countertop and stools that convey, spacious recreation/second family room, third bathroom, and a large bonus room with walk-in closet. The bonus room has previously served as a poker room and sewing room and is ready for your personal touch. A workshop with mud sink and shelving, plus an additional storage room, provides plenty of space for hobbies and storage. Outside you'll find a two-car garage, ground-level patio, and corner lot. A versatile home with abundant living, entertaining, and storage space in a convenient location!
Property Features
Property Type: Residential - Single Family
Basement: Yes
Basement: Connecting Stairway, Full, Fully Finished, Heated, Improved, Outside Entrance, Sump Pump, Windows, Workshop, Walkout Stairs
Cooling: Central A/C
Fireplaces: 1
Fuel Type: Natural Gas, Electric
Garage: 2
Heating: Central, Heat Pump - Gas BackUp
Home Style: Ranch/Rambler
Lot Size: 0.20 Acres
Stories: 2.0
Taxes: $3,618
Year Built: 2015
Feature Descriptions
Accessibility: 36"+ wide Halls, Level Entry - Main
Additional Structures: Above Grade, Below Grade
Appliances: Built-In Microwave, Built-In Range, Cooktop, Dishwasher, Disposal, Icemaker, Microwave, Oven - Self Cleaning, Oven/Range - Gas, Refrigerator, Six Burner Stove, Stainless Steel Appliances, Stove, Water Heater
Community Amenities: Bike Trail, Billiard Room, Common Grounds, Community Center, Exercise Room, Game Room, Gated Community, Jog/Walk Path, Meeting Room, Party Room, Pool - Indoor, Pool - Outdoor, Retirement Community, Tennis Courts
Days on Site: 14
Exterior: Extensive Hardscape, Sidewalks, Street Lights
Exterior: Brick, Vinyl Siding
Fireplace: Fireplace - Glass Doors, Gas/Propane, Mantel(s)
HOA Fee: $290.00/Monthly
Interior: 2nd Kitchen, Attic, Bar, Breakfast Area, Built-Ins, Ceiling Fan(s), Crown Moldings, Entry Level Bedroom, Family Room Off Kitchen, Floor Plan - Open, Kitchen - Eat-In, Kitchen - Gourmet, Pantry, Primary Bath(s), Upgraded Countertops, Walk-in Closet(s), Wet/Dry Bar, Window Treatments, Wood Floors
Lot: Corner, SideYard(s)
Lot Dimensions: 0.20 Acre(S)
Parking Features: Concrete Driveway
Parking Notes: 2 Total Parking Spaces
Rooms: Dining Room, Primary Bedroom, Bedroom 2,Bedroom 3,Bedroom 4,Kitchen, Family Room, Great Room, Laundry, Office, Storage Room, Workshop, Bathroom 2,Bathroom 3,Primary Bathroom
Sewer: Public Septic
SQFT Above Finished: 2231
SQFT Below Finished: 1850
SQFT Total Finished: 4081
Structure Type: Detached
Total Garage/Parking Spaces: 2
Water: Public
Local Schools
School District: SPOTSYLVANIA COUNTY PUBLIC SCHOOLS
Listed By / Shown By
Listed By
Agency Name: Century 21 Redwood Realty
Agency Phone: 5408982900
Shown By
Agent Name: Christina Cuevas Pearson
Agent Phone: (804) 301-2923
Agency Title: Joyner Fine Properties

Estimate Your Payment
Estimated Payment
$ 3,644.13 per month $3,160.34 Principal & Interest $301.50 Property Tax $182.29 Homeowner's InsuranceChange Payment Information
©Joyner Fine Properties - Seller will consider paying buyer agent compensation based upon the terms and conditions of any offer made. Said compensation to be negotiated in the purchase agreement.
Privacy Policy / DMCA Notice / ADA Accessibility


This site is hosted, designed and copyright
© 1994 - 2026 by
Delta Media Group, Inc. -- Patent Pending --
Agency License Information: Joyner Fine Properties and its agents are licensed in the Commonwealth of Virginia.
Agent License Information: 0225266292 Licensed in the Commonwealth of Virginia
10006 Wofford Way | MLS# VASP2044898
This single family home located at 10006 Wofford Way, Fredericksburg, VA 22407 is currently listed for sale with an asking price of $625,000. This property was built in 2015 and has 4 bedrooms and 3 full baths with 4081 sq. ft. Wofford Way is located in the VIRGINIA HERITAGE AT LEES PARK subdivision within the SPOTSYLVANIA COUNTY PUBLIC SCHOOLS school district. Search VIRGINIA HERITAGE AT LEES PARK real estate on www.richmondviprealtor.com today.