
BEDS4
BATHS3 full
SQUARE FEET2,796
MLS#VAST2054142
STATUSACTIVE
PROPERTY TYPEResidential - Single Family
SUBDIVISIONLAKE ARROWHEAD
SCHOOLSTAFFORD COUNTY PUBLIC SCHOOLS
Property Description
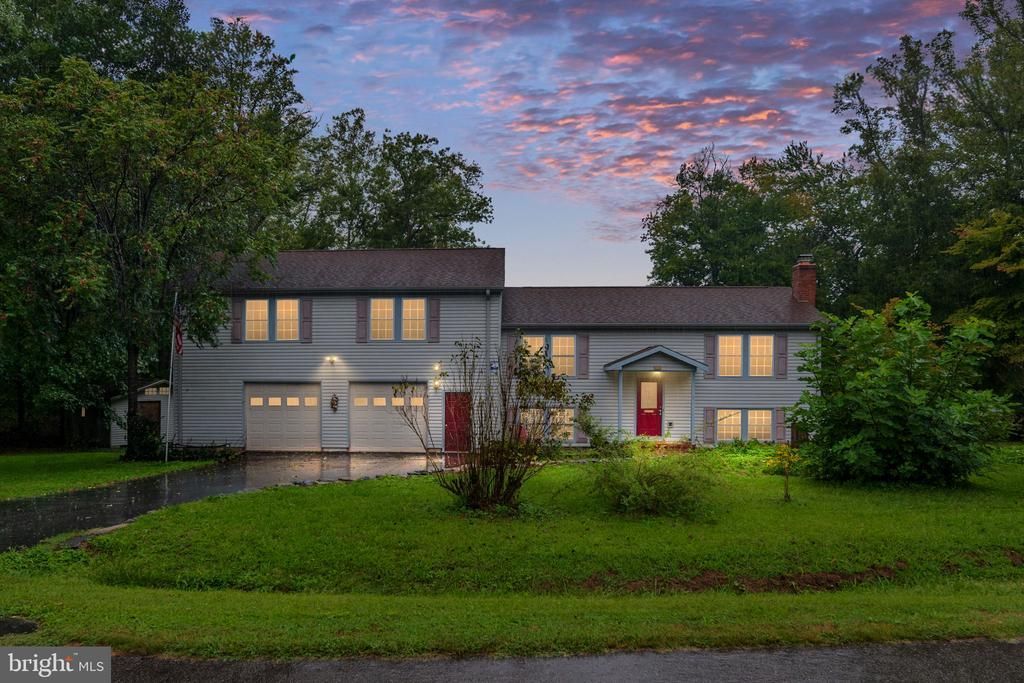
400+ feet of waterfront on Lake Arrowhead! This home sits on a 1.43-acre lot in northern Stafford County, with peaceful water views, mature trees, and room to spread out. A wraparound driveway gives you easy access and plenty of parking for family and guests. The main and upper levels have hardwood floors throughout. The updated kitchen is the center of the home, with granite countertops, new cabinets, and a new refrigerator and dishwasher. Right off the kitchen, a large screened porch overlooks the lake. It's the perfect spot for morning coffee, dinner outside, or unwinding at the end of the day. With 4 bedrooms, 3 full baths, and several living areas, there's space for everyday life and for hosting. The lower level has a wood-burning fireplace, LVP and tile floors, a large laundry and utility area, and a bonus room that works well as a home office, gym, or guest space. It opens onto a covered concrete patio and into the oversized 800+ sq ft garage, which has plenty of room for vehicles, storage, or a workshop. The big updates are already done: newer roof and siding, dual-zone HVAC with a new unit installed in 2022, and a water treatment system. A storage shed adds even more space. Homes with this much waterfront and land are hard to find this conveniently close to commuter routes, shopping, and dining.
Property Features
Property Type: Residential - Single Family
Basement: Yes
Basement: Full, Walkout Level
Cooling: Central A/C
Fireplaces: 1
Fuel Type: Electric
Garage: 2
Heating: Heat Pump - Electric BackUp
Home Style: Colonial, Split Foyer, Split Level
Lot Size: 1.43 Acres
Roof Type: Architectural Shingle
Stories: 3.0
Taxes: $5,488
Year Built: 1987
Feature Descriptions
Additional Structures: Above Grade
Appliances: ENERGY STAR Dishwasher, ENERGY STAR Refrigerator, Oven/Range - Electric, Stainless Steel Appliances, Washer, Dryer
Days on Site: 10
Exterior: Vinyl Siding
Fireplace: Screen
Interior: Additional Stairway, Attic, Breakfast Area, Ceiling Fan(s), Combination Kitchen/Living, Floor Plan - Open, Kitchen - Island, Walk-in Closet(s), Window Treatments
Lake Name: Lake Arrowhead
Lot: Adjoins - Open Space, Cleared, Fishing Available, Partly Wooded, Premium, SideYard(s)
Lot Dimensions: 1.43 Acre(S)
Parking Notes: 8 Total Parking Spaces
Sewer: On Site Septic
Special View Info: Lake, Water
SQFT Above Finished: 2796
SQFT Total Finished: 2796
Structure Type: Detached
Total Garage/Parking Spaces: 8
Water: Well
Water Access: Canoe/Kayak, Fishing Allowed
Wooded: Yes
Local Schools
High School: MOUNTAIN VIEW
Middle School: A.G. WRIGHT
Elementary School: ROCKHILL
School District: STAFFORD COUNTY PUBLIC SCHOOLS
Listed By / Shown By
Listed By
Agency Name: Berkshire Hathaway HomeServices PenFed Realty
Agency Phone: 5403717653
Shown By
Agent Name: Christina Cuevas Pearson
Agent Phone: (804) 301-2923
Agency Title: Joyner Fine Properties

Estimate Your Payment
Estimated Payment
$ 4,334.79 per month $3,665.99 Principal & Interest $457.33 Property Tax $211.46 Homeowner's InsuranceChange Payment Information
©Joyner Fine Properties - Seller will consider paying buyer agent compensation based upon the terms and conditions of any offer made. Said compensation to be negotiated in the purchase agreement.
Privacy Policy / DMCA Notice / ADA Accessibility


This site is hosted, designed and copyright
© 1994 - 2026 by
Delta Media Group, Inc. -- Patent Pending --
Agency License Information: Joyner Fine Properties and its agents are licensed in the Commonwealth of Virginia.
Agent License Information: 0225266292 Licensed in the Commonwealth of Virginia
1022 Lakeview Drive | MLS# VAST2054142
This single family home located at 1022 Lakeview Drive, Stafford, VA 22556 is currently listed for sale with an asking price of $725,000. This property was built in 1987 and has 4 bedrooms and 3 full baths with 2796 sq. ft. Lakeview Drive is located in the LAKE ARROWHEAD subdivision within the STAFFORD COUNTY PUBLIC SCHOOLS school district. Search LAKE ARROWHEAD real estate on www.richmondviprealtor.com today.