
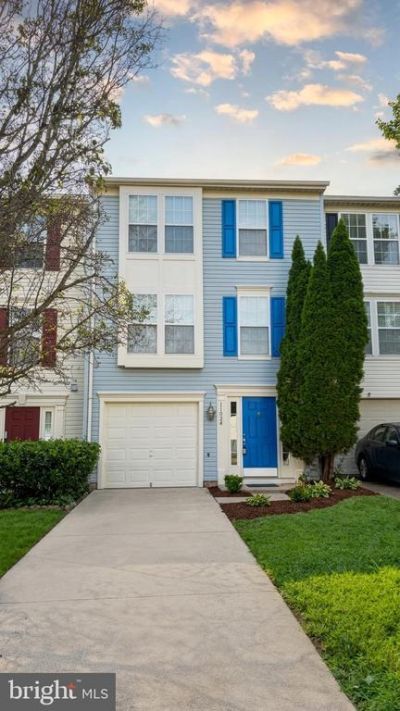
BEDS3
BATHS2 full 1 partial
SQUARE FEET1,962
MLS#VASP2045260
STATUSACTIVE
PROPERTY TYPEResidential - Townhouse
SUBDIVISIONSALEM FIELDS
SCHOOLSPOTSYLVANIA COUNTY PUBLIC SCHOOLS
Property Description
Welcome to this beautifully updated 3-bedroom, 3-bath townhome in the desirable Salem Fields community! This move-in-ready home features a NEW HVAC system installed in 2026, a water heater replaced approximately 3 years ago, NEW flooring throughout, fresh exterior paint, and a NEW washer and dryer. The home offers a spacious three-level layout with vaulted ceilings, a cozy fireplace, finished basement, attached garage, driveway parking, and fenced backyard. Enjoy the convenience of being just minutes from The Shops at Salem Fields, Weis Markets, restaurants, shopping, schools, and everyday essentials. Residents also enjoy community amenities including walking paths, swimming pool, playgrounds, and more. Conveniently located near major commuter routes and just a short drive to Fredericksburg’s shopping, dining, and recreational attractions. Property is being sold AS-IS. Buyer to conduct their own due diligence and inspections. Don’t miss this opportunity to own a well-maintained home with several major updates in a convenient Fredericksburg location!
Property Features
Property Type: Residential - Townhouse
Basement: Fully Finished
Basement: Yes
Cooling: Central A/C
Fireplaces: 1
Fuel Type: Natural Gas
Garage: 1
Heating: Forced Air
Home Style: Traditional
Lot Size: 0.04 Acres
Stories: 3.0
Taxes: $2,395
Year Built: 2001
Feature Descriptions
Additional Structures: Above Grade, Below Grade
Days on Site: 1
Exterior: Vinyl Siding
Lot Dimensions: 0.04 Acre(S)
Parking Notes: 1 Total Parking Spaces
Rooms: Basement, Other
SQFT Above Finished: 1398
SQFT Below Finished: 564
SQFT Total Finished: 1962
Structure Type: Interior Row/Townhouse
Total Garage/Parking Spaces: 1
Local Schools
School District: SPOTSYLVANIA COUNTY PUBLIC SCHOOLS
Listed By / Shown By
Listed By
Agency Name: FAB Realty LLC
Agency Phone: 4433365623
Shown By
Agent Name: Christina Cuevas Pearson
Agent Phone: (804) 301-2923
Agency Title: Joyner Fine Properties

Estimate Your Payment
Estimated Payment
$ 2,499.31 per month $2,174.31 Principal & Interest $199.58 Property Tax $125.42 Homeowner's InsuranceChange Payment Information
©Joyner Fine Properties - Seller will consider paying buyer agent compensation based upon the terms and conditions of any offer made. Said compensation to be negotiated in the purchase agreement.
Privacy Policy / DMCA Notice / ADA Accessibility


This site is hosted, designed and copyright
© 1994 - 2026 by
Delta Media Group, Inc. -- Patent Pending --
Agency License Information: Joyner Fine Properties and its agents are licensed in the Commonwealth of Virginia.
Agent License Information: 0225266292 Licensed in the Commonwealth of Virginia
11024 Gander Court | MLS# VASP2045260
This townhouse located at 11024 Gander Court , Fredericksburg, VA 22407 is currently listed for sale with an asking price of $430,000. This property was built in 2001 and has 3 bedrooms and 2 full and 1 partial baths with 1962 sq. ft. Gander Court is located in the SALEM FIELDS subdivision within the SPOTSYLVANIA COUNTY PUBLIC SCHOOLS school district. Search SALEM FIELDS real estate on www.richmondviprealtor.com today.