
BEDS4
BATHS3 full 1 partial
SQUARE FEET3,000
MLS#VAST2052772
STATUSACTIVE UNDER CONTRACT
PROPERTY TYPEResidential - Single Family
SUBDIVISIONENGLAND RUN NORTH
SCHOOLSTAFFORD COUNTY PUBLIC SCHOOLS
Property Description
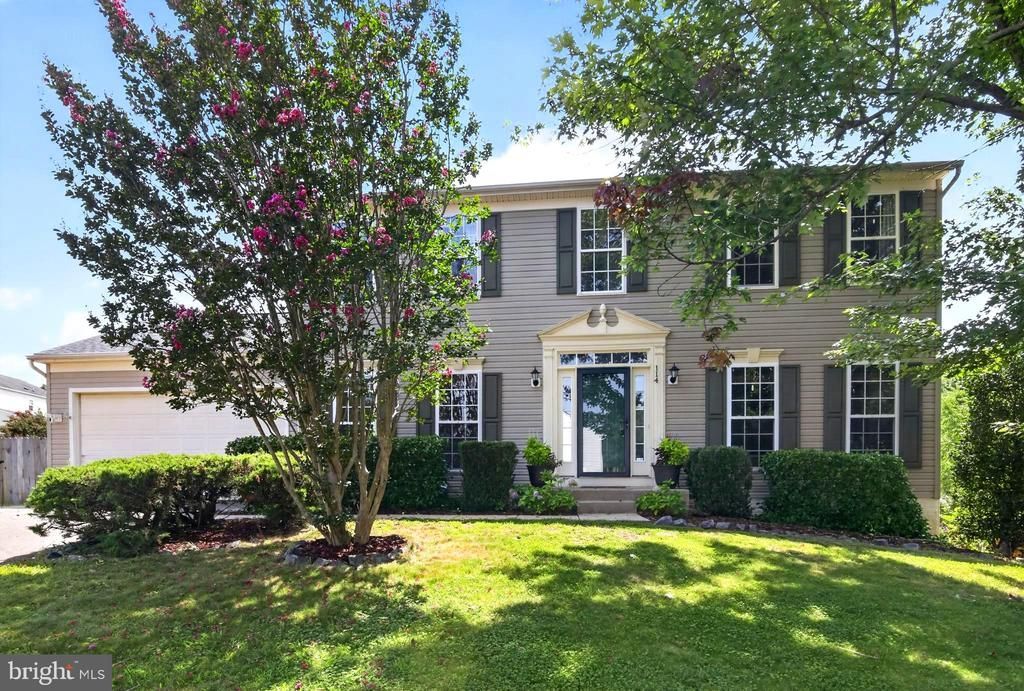
Welcome to this beautifully maintained home featuring tasteful cosmetic updates, an open-concept living area, an abundance of natural light, and a spacious two-car garage. The living room flows seamlessly into the kitchen, which features brand-new appliances and creates an inviting space for everyday living and entertaining. Fresh carpeting on the stairs and a flexible room ideal for a home office, study, or additional living space add to the home’s appeal. Upstairs, generously sized bedrooms offer a thoughtful layout, including a private ensuite bath. The finished walk-out lower level provides even more flexibility with an additional room and full bathroom featuring a brand-new shower/tub. A new sliding door leads directly to the patio and backyard. Enjoy the scenic, tree-lined backyard from the deck, the perfect spot to enjoy your morning coffee or evening glass of wine while taking in the breathtaking, private views. New hardscaping completed this year, including a professionally constructed retaining wall, makes the backyard ideal for entertaining, play, gardening, or simply relaxing. Additional highlights include a **2021 roof and solar panels that convey fully to the new owner**, offering savings on monthly electric costs and added confidence for years to come. The owners are also offering a **home warranty to the new owners**, providing even further confidence with your home purchase. With its thoughtful updates, versatile living spaces, spacious two-car garage, and beautiful indoor-outdoor living, this home is truly move-in ready. **Schedule your showing today and don't miss the opportunity to make this incredible home yours!**
Property Features
Property Type: Residential - Single Family
Basement: Yes
Basement: Connecting Stairway, Rear Entrance, Outside Entrance, Fully Finished, Heated, Improved, Walkout Stairs, Daylight, Full, Walkout Level, Windows, Space For Rooms
Cooling: Central A/C
Fireplaces: 1
Fuel Type: Natural Gas
Garage: 2
Heating: Forced Air
Home Style: Colonial
Lot Size: 0.23 Acres
Stories: 3.0
Taxes: $4,488
Year Built: 2002
Feature Descriptions
Additional Structures: Above Grade, Below Grade
Appliances: Disposal, Dishwasher, Microwave, Icemaker, Refrigerator, Stove
Community Amenities: Swimming Pool, Club House, Tot Lots/Playground, Pool - Outdoor
Days on Site: 56
Exterior: Vinyl Siding
Exterior: Extensive Hardscape
Fencing: Fully
Flooring: Wood, Vinyl, Carpet
HOA Fee: $265.00/Quarterly
Interior: Attic, Breakfast Area, Family Room Off Kitchen, Kitchen - Island, Kitchen - Table Space, Dining Area, Kitchen - Eat-In
Lot Dimensions: 0.23 Acre(S)
Parking Notes: 4 Total Parking Spaces
Pet Restrictions: No Pet Restrictions
Sewer: Public Sewer
Special View Info: Garden/Lawn, Trees/Woods
SQFT Above Finished: 2300
SQFT Below Finished: 700
SQFT Total Finished: 3000
Structure Type: Detached
Total Garage/Parking Spaces: 4
Water: Public
Windows: Double Pane
Local Schools
High School: COLONIAL FORGE
Middle School: T. BENTON GAYLE
Elementary School: FALMOUTH
School District: STAFFORD COUNTY PUBLIC SCHOOLS
Listed By / Shown By
Listed By
Agency Name: Capital Center
Agency Phone: 8046128542
Shown By
Agent Name: Christina Cuevas Pearson
Agent Phone: (804) 301-2923
Agency Title: Joyner Fine Properties

Estimate Your Payment
Estimated Payment
$ 3,205.88 per month $2,677.44 Principal & Interest $374.00 Property Tax $154.44 Homeowner's InsuranceChange Payment Information
©Joyner Fine Properties - Seller will consider paying buyer agent compensation based upon the terms and conditions of any offer made. Said compensation to be negotiated in the purchase agreement.
Privacy Policy / DMCA Notice / ADA Accessibility


This site is hosted, designed and copyright
© 1994 - 2026 by
Delta Media Group, Inc. -- Patent Pending --
Agency License Information: Joyner Fine Properties and its agents are licensed in the Commonwealth of Virginia.
Agent License Information: 0225266292 Licensed in the Commonwealth of Virginia
114 Limestone Way | MLS# VAST2052772
This single family home located at 114 Limestone Way, Fredericksburg, VA 22406 is currently listed for sale with an asking price of $529,500. This property was built in 2002 and has 4 bedrooms and 3 full and 1 partial baths with 3000 sq. ft. Limestone Way is located in the ENGLAND RUN NORTH subdivision within the STAFFORD COUNTY PUBLIC SCHOOLS school district. Search ENGLAND RUN NORTH real estate on www.richmondviprealtor.com today.