
BEDS4
BATHS3 full 1 partial
SQUARE FEET2,994
MLS#2626356
STATUSActive
PROPERTY TYPEResidential - Single Family
SUBDIVISIONHallsley
Property Description
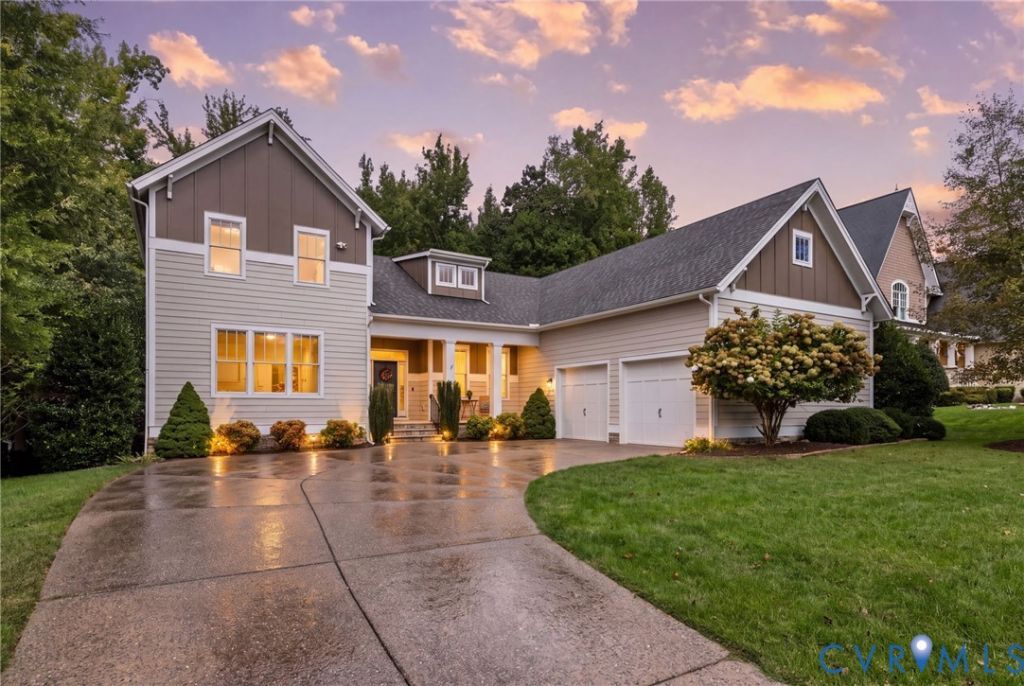
CUSTOM CRAFTSMAN BY CREATIVE HOME CONCEPTS, PERFECTLY SITUATED IN HALLSLEY-MIDLOTHIAN'S PREMIER DESTINATION NEIGHBORHOOD! Optimized for main-level living & maximum flexibility, this 4+ Bedroom, 3.5 Bathroom home welcomes you with covered front porch, oversized side-load garage, mature landscaping & exterior accent lighting. Step inside to a freshly painted interior with open-concept living, dining, kitchen & breakfast area anchored by 10' ceilings & surround sound. The gourmet kitchen boasts solid cherry cabinetry, double wall ovens, spacious walk-in pantry, and an oversized center island designed for effortless meal prep & casual dining. Just off the garage entrance, a transition wing features a drop zone, a dedicated task/desk space, and a large laundry room. The main level is divided to offer ultimate privacy. The right wing is dedicated to the primary suite, featuring a cozy gas log fireplace, a 'hers' walk-in closet, a 'his' double closet, and a spa-like en-suite bath with custom shower. The left wing hosts a spacious 2nd bedroom with private en-suite bath, sitting adjacent to a flexible, 432 sq ft partially conditioned activity space, built for workshop use, also ideal for home gym, play room, studio, or media room. Upstairs, the 2nd level offers 2 additional, generous bedrooms, hall bath, & seamless access to a walk-in, conditioned attic primed for future expansion into a 5th Bedroom/Suite or Flex space. Out back, entertain on the expansive maintenance-free deck, complete with a motorized retractable awning overlooking the private rear yard. Other Amenities: Updated lighting; Integrated whole-home generator; an encapsulated crawl space; Daikin 2-ton 16-SEER HVAC (2022 - 12-year warranty, 2nd level) & Leaf Solution Xtreme Gutter Guards (2020 - 20-year warranty); Full Irrigation. Enjoy a resort-style lifestyle with Hallsley's world-class amenities-including Clubhouse, Pool, Walking trails, Dog park and Fishing pond -all within the top-rated Chesterfield County public school district. Welcome Home!
Property Features
Property Type: Residential - Single Family
Basement: Crawl Space
Cooling: Electric, Zoned
Fireplaces: 2
Garage: 2
Heating: Electric, Forced Air, Propane, Zoned
Home Style: Craftsman, Custom
Lot Size: 0.35 Acres
Roof Type: Shingle
Stories: 2.0
Taxes: $7,685
Year Built: 2013
Feature Descriptions
Appliances: Cooktop, Double Oven, Dishwasher, Electric Cooking, Disposal, Microwave, Propane Water Heater, Range, Refrigerator, Smooth Cooktop, Tankless Water Heater
Association Amenities: Landscaping
Community Features: Basketball Court, Clubhouse, Home Owners Association, Lake, Playground, Pond, Pool, Street Lights, Tennis Court(s), Trails/Paths
Days on Site: 4
Disability Features:: Accessible Full Bath, Accessible Bedroom, Accessible Doors
Door Features: Sliding Doors
Exterior: Frame, HardiPlank Type, Stone
Exterior: Awning(s), Deck, Sprinkler/Irrigation, Lighting, Porch, Paved Driveway
Fencing: None
Fireplace: Gas, Vented
Floor Features: Ceramic Tile, Vinyl, Wood
HOA Fee: 375/ Quarterly
Interior: Bedroom on Main Level, Breakfast Area, Ceiling Fan(s), Eat-in Kitchen, En Suite Bathroom, Full Bath on Main Level, Fireplace, Granite Counters, High Ceilings, Kitchen Island, Bath in Primary Bedroom, Main Level Primary, Pantry, Recessed Lighting, Walk-In Closet(s), Workshop, Window Treatments
Laundry: Washer Hookup, Dryer Hookup
Lot: Landscaped, Level
Other Equipment: Generator
Parcel#: 712-69-98-12-300-000
Parking: Driveway, Garage Door Opener, Off Street, Oversized, Paved, Garage Faces Rear, Two Spaces, Garage Faces Side
Patio/Porch: Rear Porch, Front Porch, Deck, Porch
Pool Features: Pool, Community
Security: yes
Security: Security System, Smoke Detector(s)
Sewer: Public Sewer
Swimming Pool: Yes
Water: Public
Window: Screens, Window Treatments
Room Sizes
Additional Room: 18.0 x 20.0 Level - Second
Bedroom 4: 17.11 x 14.11 Level - Second
Bedroom 3: 10.9 x 15.11 Level - Second
Additional Room: 24.0 x 18.0 Level - First
Bedroom 2: 15.6 x 14.10 Level - First
Primary Bedroom: 14.1 x 15.11 Level - First
Sitting Room: 10.4 x 10.3 Level - First
Kitchen: 18.0 x 14.0 Level - First
Living Room: 16.7 x 19.11 Level - First
Dining Room: 11.11 x 11.8 Level - First
Foyer: 9.1 x 8.4 Level - First
Local Schools
High School: Midlothian
Middle School: Midlothian
Elementary School: Old Hundred
Listed By / Shown By
Listed By
Agency Name: Long & Foster REALTORS
Agency Contact: (804) 338-3378
Shown By
Agent Name: Christina Cuevas Pearson
Agent Phone: (804) 301-2923
Agency Title: Joyner Fine Properties

Estimate Your Payment
Estimated Payment
$ 5,373.58 per month $4,475.04 Principal & Interest $640.42 Property Tax $258.13 Homeowner's InsuranceChange Payment Information
These real estate listings were derived from the Central Virginia Regional Multiple Listing Service, LLC, of which this brokerage is an independently owned Participant. The information contained in these listings is deemed reliable but is not guaranteed. All MLS listings are © 2026 Central Virginia Regional Multiple Listing Service,LLC. All rights reserved. No one may copy and/or repost these MLS listings, or any portion thereof, without the written permission of an authorized officer of the Central Virginia Regional Multiple Listing Service, LLC. These listings are refreshed within a minimum of every seven calendar days. Thus, listings may appear here for properties no longer on the market. The information being provided is for consumers' personal, non-commercial use and may not be used for any purpose other than to identify prospective properties for purchasing or leasing.
©Joyner Fine Properties - Seller will consider paying buyer agent compensation based upon the terms and conditions of any offer made. Said compensation to be negotiated in the purchase agreement.
Privacy Policy / DMCA Notice / ADA Accessibility


This site is hosted, designed and copyright
© 1994 - 2026 by
Delta Media Group, Inc. -- Patent Pending --
Agency License Information: Joyner Fine Properties and its agents are licensed in the Commonwealth of Virginia.
Agent License Information: 0225266292 Licensed in the Commonwealth of Virginia
15948 Alsdell Road | MLS# 2626356
This single family home located at 15948 Alsdell Road, Midlothian, VA 23112 is currently listed for sale with an asking price of $885,000. This property was built in 2013 and has 4 bedrooms and 3 full and 1 partial baths with 2994 sq. ft. Alsdell Road is located in the Hallsley subdivision. Search Hallsley real estate on www.richmondviprealtor.com today.