
BEDS4
BATHS2 full 1 partial
SQUARE FEET2,500
MLS#VAST2055328
STATUSACTIVE
PROPERTY TYPEResidential - Single Family
SUBDIVISIONCHATHAM HEIGHTS
SCHOOLSTAFFORD COUNTY PUBLIC SCHOOLS
Property Description
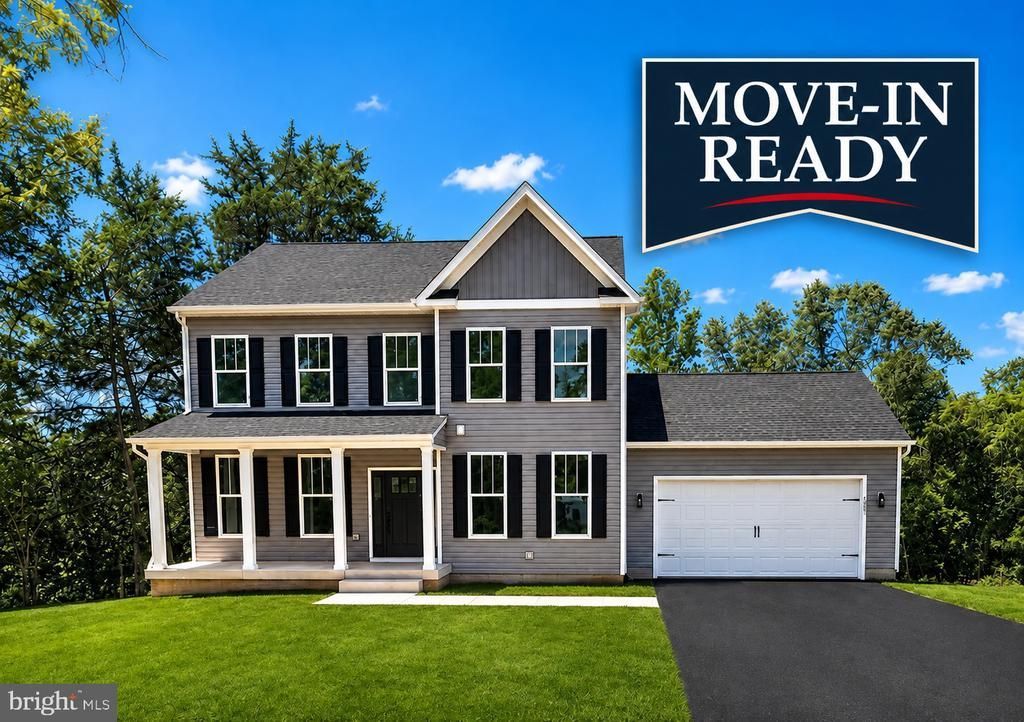
MOVE-IN READY! PRIME FALMOUTH LOCATION! Welcome to the beautifully designed Haven with Sunroom by award-winning Foundation Homes, located at 165 Butler Road in Stafford County! Enjoy the convenience of being just minutes from Historic Downtown Fredericksburg, the Fredericksburg VRE and Amtrak Station, Route 1, I-95, Central Park, shopping, dining, and entertainment. This exceptional location puts everything you need within easy reach! From the inviting covered front porch, step inside to discover a thoughtfully designed floor plan of approximately 2,500 square feet, combining timeless Colonial charm, craftsman-inspired details, and modern finishes. A private home office with double glass doors and a formal dining room welcome you into this beautifully appointed home. The heart of the home is the stunning gourmet kitchen featuring white shaker-style soft-close cabinetry, quartz countertops, stainless steel appliances, an undermount sink, and an oversized center island perfect for gathering and entertaining. The open-concept design flows seamlessly into the breakfast area, spacious family room, and beautiful sunroom, creating a bright and welcoming living space filled with natural light. Nine-foot ceilings and luxury vinyl plank flooring enhance the main level, while a beautiful curved oak staircase leads upstairs to four generously sized bedrooms and a conveniently located laundry room. The spacious primary suite is a true retreat, featuring TWO walk-in closets, a linen closet, and a luxurious private bath complete with dual vanities, a freestanding soaking tub, and a beautifully tiled walk-in shower. Three additional bedrooms offer generous closet space and flexibility for guests or additional workspace. The unfinished walk-up basement provides incredible potential for future expansion, whether you envision a recreation room, home theater, fitness area, or simply appreciate the abundance of storage space. Step outside onto the composite rear deck overlooking a spacious backyard enhanced by newly installed wood privacy fencing! The fencing provides added privacy, creates a defined outdoor space, and offers a wonderful setting for entertaining, outdoor activities, or simply enjoying time at home. With plenty of room to personalize, this backyard is ready for your vision! Built with the quality craftsmanship and energy-efficient features Foundation Homes is known for, this completed home offers all the advantages of brand-new construction without the wait! Conveniently situated in Stafford County's desirable Falmouth area, with easy access to major commuter routes, the VRE, Downtown Fredericksburg, shopping, restaurants, and everyday conveniences. BRAND-NEW, BEAUTIFULLY FINISHED, AND READY FOR IMMEDIATE OCCUPANCY! Schedule your private tour today!
Property Features
Property Type: Residential - Single Family
Basement: Yes
Basement: Outside Entrance, Poured Concrete, Unfinished, Rough Bath Plumb, Connecting Stairway, Heated, Interior Access, Space For Rooms, Rear Entrance, Walkout Stairs
Cooling: Central A/C
Fireplaces: 1
Fuel Type: Electric
Garage: 2
Heating: Heat Pump - Electric BackUp
Home Style: Colonial, Craftsman
Lot Size: 0.36 Acres
Roof Type: Architectural Shingle
Stories: 3.0
Taxes: $1,178
Year Built: 2026
Feature Descriptions
Additional Structures: Above Grade, Below Grade
Appliances: Built-In Microwave, Dishwasher, Icemaker, Oven/Range - Electric, Refrigerator, Stainless Steel Appliances
Exterior: Stick Built, Vinyl Siding
Fireplace: Electric, Heatilator, Mantel(s), Insert
Flooring: Ceramic Tile, Carpet, Luxury Vinyl Plank
Interior: Breakfast Area, Carpet, Ceiling Fan(s), Chair Railings, Combination Dining/Living, Combination Kitchen/Dining, Combination Kitchen/Living, Crown Moldings, Dining Area, Family Room Off Kitchen, Floor Plan - Open, Formal/Separate Dining Room, Kitchen - Gourmet, Kitchen - Island, Pantry, Recessed Lighting, Bathroom - Soaking Tub, Bathroom - Stall Shower, Bathroom - Tub Shower, Upgraded Countertops, Wainscotting, Walk-in Closet(s), Other
Lot Dimensions: 0.36 Acre(S)
Parking Features: Paved Driveway
Parking Notes: 2 Total Parking Spaces
Rooms: Dining Room, Primary Bedroom, Bedroom 2,Bedroom 3,Bedroom 4,Kitchen, Family Room, Basement, Foyer, Breakfast Room, Sun/Florida Room, Laundry, Office, Bathroom 2,Primary Bathroom, Half Bath
Sewer: Public Sewer
SQFT Above Finished: 2500
SQFT Total Finished: 2500
Structure Type: Detached
Total Garage/Parking Spaces: 2
Water: Public
Local Schools
High School: STAFFORD
Middle School: EDWARD E. DREW
Elementary School: FALMOUTH
School District: STAFFORD COUNTY PUBLIC SCHOOLS
Listed By / Shown By
Listed By
Agency Name: MacDoc Property Mangement LLC
Agency Phone: 5403704040
Shown By
Agent Name: Christina Cuevas Pearson
Agent Phone: (804) 301-2923
Agency Title: Joyner Fine Properties

Estimate Your Payment
Estimated Payment
$ 3,306.56 per month $3,033.42 Principal & Interest $98.17 Property Tax $174.97 Homeowner's InsuranceChange Payment Information
©Joyner Fine Properties - Seller will consider paying buyer agent compensation based upon the terms and conditions of any offer made. Said compensation to be negotiated in the purchase agreement.
Privacy Policy / DMCA Notice / ADA Accessibility


This site is hosted, designed and copyright
© 1994 - 2026 by
Delta Media Group, Inc. -- Patent Pending --
Agency License Information: Joyner Fine Properties and its agents are licensed in the Commonwealth of Virginia.
Agent License Information: 0225266292 Licensed in the Commonwealth of Virginia
165 Butler Road | MLS# VAST2055328
This single family home located at 165 Butler Road, Fredericksburg, VA 22405 is currently listed for sale with an asking price of $599,900. This property was built in 2026 and has 4 bedrooms and 2 full and 1 partial baths with 2500 sq. ft. Butler Road is located in the CHATHAM HEIGHTS subdivision within the STAFFORD COUNTY PUBLIC SCHOOLS school district. Search CHATHAM HEIGHTS real estate on www.richmondviprealtor.com today.