
BEDS5
BATHS3 full
SQUARE FEET2,613
MLS#VALO2138882
STATUSACTIVE
PROPERTY TYPEResidential - Single Family
SUBDIVISIONWARNER
SCHOOLLOUDOUN COUNTY PUBLIC SCHOOLS
Property Description
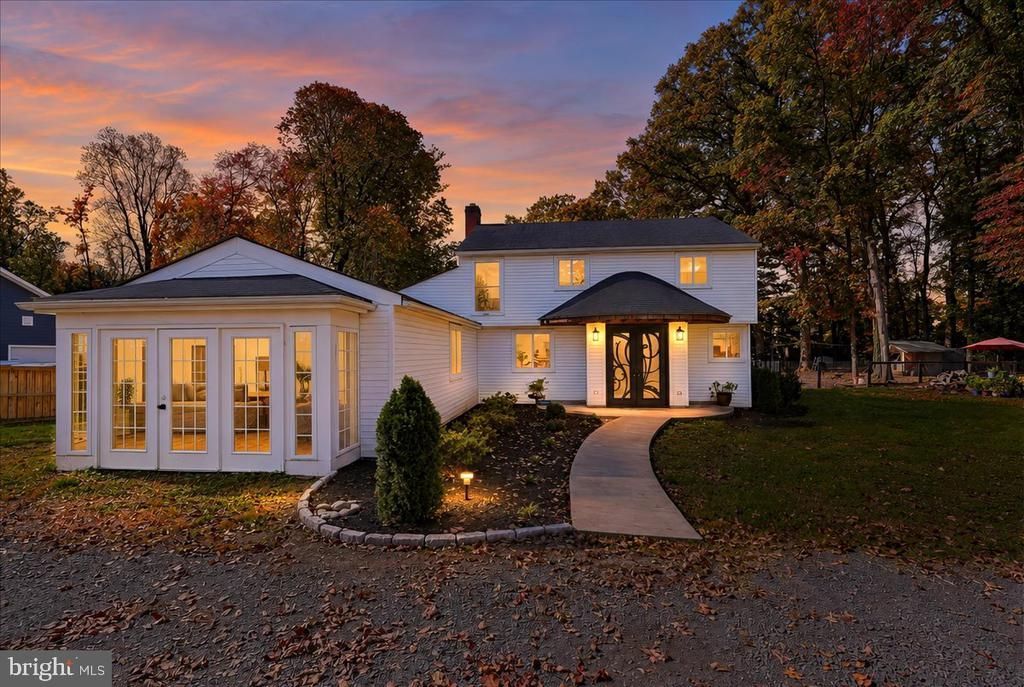
Welcome to 16971 Purcellville Road, nestled in the beautiful countryside of charming Purcellville! Set on nearly 1.5 acres of peaceful surroundings, this 5-bedroom, 3-bath home presents an exciting opportunity to bring your vision to life. Much of the renovation work has already been completed, including a new kitchen, new bathrooms, gleaming hardwood flooring, and a stunning custom backsplash. Now, all that’s left is to add your personal finishing touches and make this home truly your own. Whether you envision a wonderful family home or an investment opportunity, the possibilities are endless. Enjoy the tranquility of country living while being close to the area’s beloved wineries, picturesque wedding venues, and the charm of peaceful Purcellville. A rare opportunity to create something special awaits!
Property Features
Property Type: Residential - Single Family
Cooling: Central A/C
Fuel Type: Propane - Leased
Heating: Forced Air
Home Style: Contemporary
Lot Size: 1.43 Acres
Stories: 2.0
Taxes: $5,366
Year Built: 1963
Feature Descriptions
Additional Structures: Above Grade, Below Grade
Appliances: Built-In Microwave, Dishwasher, Disposal, Dryer, Exhaust Fan, Icemaker, Oven/Range - Gas, Range Hood, Refrigerator, Washer
Days on Site: 4
Exterior: Vinyl Siding
Fencing: Rear
Flooring: Hardwood, Tile/Brick
Interior: Bathroom - Tub Shower, Bathroom - Stall Shower, Breakfast Area, Combination Kitchen/Dining, Combination Kitchen/Living, Entry Level Bedroom, Family Room Off Kitchen, Floor Plan - Open, Kitchen - Gourmet, Kitchen - Island, Pantry, Upgraded Countertops, Wood Floors
Lot Dimensions: 1.43 Acre(S)
Parking Features: Circular Driveway
Parking Notes: 6 Total Parking Spaces
Pet Restrictions: No Pet Restrictions
Rooms: Living Room, Dining Room, Kitchen, Laundry
Sewer: Private Septic Tank
Special View Info: Garden/Lawn
SQFT Above Finished: 2613
SQFT Total Finished: 2613
Structure Type: Detached
Total Garage/Parking Spaces: 6
Utilities: Cable TV Available, Electric Available, Water Available
Water: Well
Local Schools
High School: WOODGROVE
Middle School: HARMONY
Elementary School: MOUNTAIN VIEW
School District: LOUDOUN COUNTY PUBLIC SCHOOLS
Listed By / Shown By
Listed By
Agency Name: EXP Realty, LLC
Agency Phone: 7032830200
Shown By
Agent Name: Christina Cuevas Pearson
Agent Phone: (804) 301-2923
Agency Title: Joyner Fine Properties

Estimate Your Payment
Estimated Payment
$ 3,656.09 per month $3,033.93 Principal & Interest $447.17 Property Tax $175.00 Homeowner's InsuranceChange Payment Information
©Joyner Fine Properties - Seller will consider paying buyer agent compensation based upon the terms and conditions of any offer made. Said compensation to be negotiated in the purchase agreement.
Privacy Policy / DMCA Notice / ADA Accessibility


This site is hosted, designed and copyright
© 1994 - 2026 by
Delta Media Group, Inc. -- Patent Pending --
Agency License Information: Joyner Fine Properties and its agents are licensed in the Commonwealth of Virginia.
Agent License Information: 0225266292 Licensed in the Commonwealth of Virginia
16971 Purcellville Road | MLS# VALO2138882
This single family home located at 16971 Purcellville Road, Purcellville, VA 20132 is currently listed for sale with an asking price of $600,000. This property was built in 1963 and has 5 bedrooms and 3 full baths with 2613 sq. ft. Purcellville Road is located in the WARNER subdivision within the LOUDOUN COUNTY PUBLIC SCHOOLS school district. Search WARNER real estate on www.richmondviprealtor.com today.