
BEDS4
BATHS2 full 1 partial
SQUARE FEET2,654
MLS#2622230
STATUSActive
PROPERTY TYPEResidential - Single Family
SUBDIVISIONCrimson Crest
Property Description
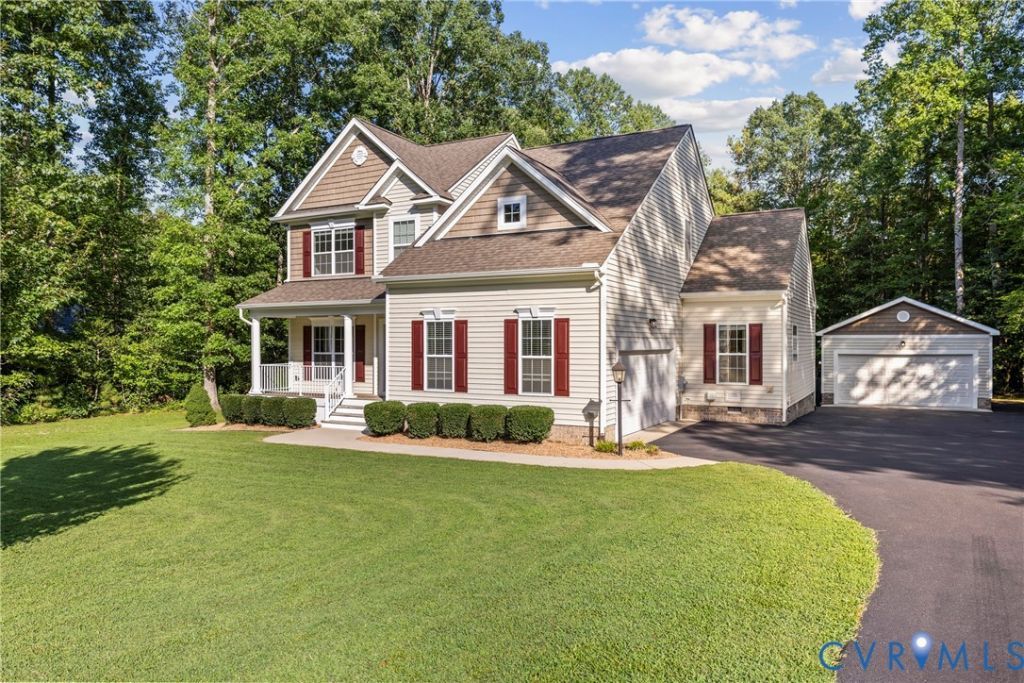
Tucked between neighboring properties with mature trees for added PRIVACY, this 2,654-square-foot, 9-year-old Lifestyle Builders home offers the features buyers are looking for: a highly sought-after FIRST-FLOOR PRIMARY SUITE, FOUR-CAR garage space, OVER TWO ACRES of nature, and a screened-in porch perfect for taking in the peaceful surroundings. Step inside to soaring 10+ foot ceilings and brand-NEW LVP FLOORING throughout the main level, with the foyer opening to a versatile office or recreation room and a view of the front porch and beautiful front yard. The spacious living room features a gas fireplace and built-in speakers and flows seamlessly into the dining area and kitchen, creating the perfect setting for relaxing or entertaining. The kitchen features an oversized island, granite countertops, pantry, and stainless-steel appliances, all while enjoying views of the backyard and its 2 acres of mature trees and nature. The first-floor primary features an expansive walk-in closet and his-and-hers vanities for individual space, along with a separate tiled soaking tub to relax in at the end of the day and a tiled walk-in shower. Also on the main floor is a convenient laundry room with shelves and cabinets, along with a mudroom entrance from the garage. Upstairs, a spacious LOFT and three additional bedrooms, all with walk-in closets and their designated bathroom. Need storage? The WALK-IN ATTIC has you covered with exceptional additional space. Step outside onto the SCREENED-IN PORCH and enjoy the FENCED-IN yard, perfect for entertaining or keeping those furry friends safely contained. The attached two-car garage is complemented by a DETACHED 20X24 TWO-CAR garage, giving you FOUR-CAR garage capacity and endless possibilities for vehicles, hobbies, a workshop, equipment, or storage. Additionally, the expanded driveway provides ample space for RV parking or other recreational vehicles, if needed.This home truly has it all! Call me to see it today!
Property Features
Property Type: Residential - Single Family
Basement: Crawl Space
Cooling: Heat Pump, Zoned
Fenced: Yes
Fireplaces: 1
Garage: 4 car attached
Heating: Electric, Heat Pump, Zoned
Home Style: Two Story
Lot Size: 2.08 Acres
Roof Type: Composition, Shingle
Stories: 2.0
Taxes: $4,814
Year Built: 2017
Feature Descriptions
Appliances: Dishwasher, Electric Cooking, Electric Water Heater, Disposal, Microwave
Community Features: Common Grounds/Area
Exterior: Drywall, Frame, Vinyl Siding
Exterior: Out Building(s), Porch
Fencing: Back Yard, Fenced, Wrought Iron
Fireplace: Gas
Floor Features: Ceramic Tile, Partially Carpeted, Vinyl
HOA Fee: 434/ Annually
Interior: Bedroom on Main Level, Tray Ceiling(s), Ceiling Fan(s), Dining Area, Double Vanity, Fireplace, Granite Counters, High Ceilings, Kitchen Island, Loft, Pantry, Walk-In Closet(s)
Laundry: Washer Hookup, Dryer Hookup
Outbuilding(s): Yes
Parcel#: 782-62-93-26-400-000
Parking: Attached, Direct Access, Detached, Finished Garage, Garage, Garage Faces Rear, Garage Faces Side
Patio/Porch: Rear Porch, Front Porch, Screened, Porch
Pets Allowed: Yes
Sewer: Septic Tank
Water: Public
Room Sizes
Laundry: 6.11 x 5.11 Level - First
Recreation: 13.8 x 25.0 Level - Second
Bedroom 4: 12.1 x 12.11 Level - Second
Bedroom 3: 12.6 x 12.9 Level - Second
Bedroom 2: 12.6 x 12.2 Level - Second
Primary Bedroom: 18.10 x 13.7 Level - First
Dining Room: 12.3 x 12.1 Level - First
Kitchen: 12.3 x 16.2 Level - First
Family Room: 21.1 x 21.7 Level - First
Office: 11.11 x 13.3 Level - First
Local Schools
High School: Matoaca
Middle School: Matoaca
Elementary School: Ettrick
Listed By / Shown By
Listed By
Agency Name: BHG Base Camp
Shown By
Agent Name: Christina Cuevas Pearson
Agent Phone: (804) 301-2923
Agency Title: Joyner Fine Properties

Estimate Your Payment
Estimated Payment
$ 3,930.99 per month $3,337.32 Principal & Interest $401.17 Property Tax $192.50 Homeowner's InsuranceChange Payment Information
These real estate listings were derived from the Central Virginia Regional Multiple Listing Service, LLC, of which this brokerage is an independently owned Participant. The information contained in these listings is deemed reliable but is not guaranteed. All MLS listings are © 2026 Central Virginia Regional Multiple Listing Service,LLC. All rights reserved. No one may copy and/or repost these MLS listings, or any portion thereof, without the written permission of an authorized officer of the Central Virginia Regional Multiple Listing Service, LLC. These listings are refreshed within a minimum of every seven calendar days. Thus, listings may appear here for properties no longer on the market. The information being provided is for consumers' personal, non-commercial use and may not be used for any purpose other than to identify prospective properties for purchasing or leasing.
©Joyner Fine Properties - Seller will consider paying buyer agent compensation based upon the terms and conditions of any offer made. Said compensation to be negotiated in the purchase agreement.
Privacy Policy / DMCA Notice / ADA Accessibility


This site is hosted, designed and copyright
© 1994 - 2026 by
Delta Media Group, Inc. -- Patent Pending --
Agency License Information: Joyner Fine Properties and its agents are licensed in the Commonwealth of Virginia.
Agent License Information: 0225266292 Licensed in the Commonwealth of Virginia
17225 Ivory Bill Lane | MLS# 2622230
This single family home located at 17225 Ivory Bill Lane , Chesterfield, VA 23838 is currently listed for sale with an asking price of $660,000. This property was built in 2017 and has 4 bedrooms and 2 full and 1 partial baths with 2654 sq. ft. Ivory Bill Lane is located in the Crimson Crest subdivision. Search Crimson Crest real estate on www.richmondviprealtor.com today.