
BEDS4
BATHS3 full 1 partial
SQUARE FEET2,404
MLS#VAST2053680
STATUSACTIVE
PROPERTY TYPEResidential - Single Family
SCHOOLSTAFFORD COUNTY PUBLIC SCHOOLS
Property Description
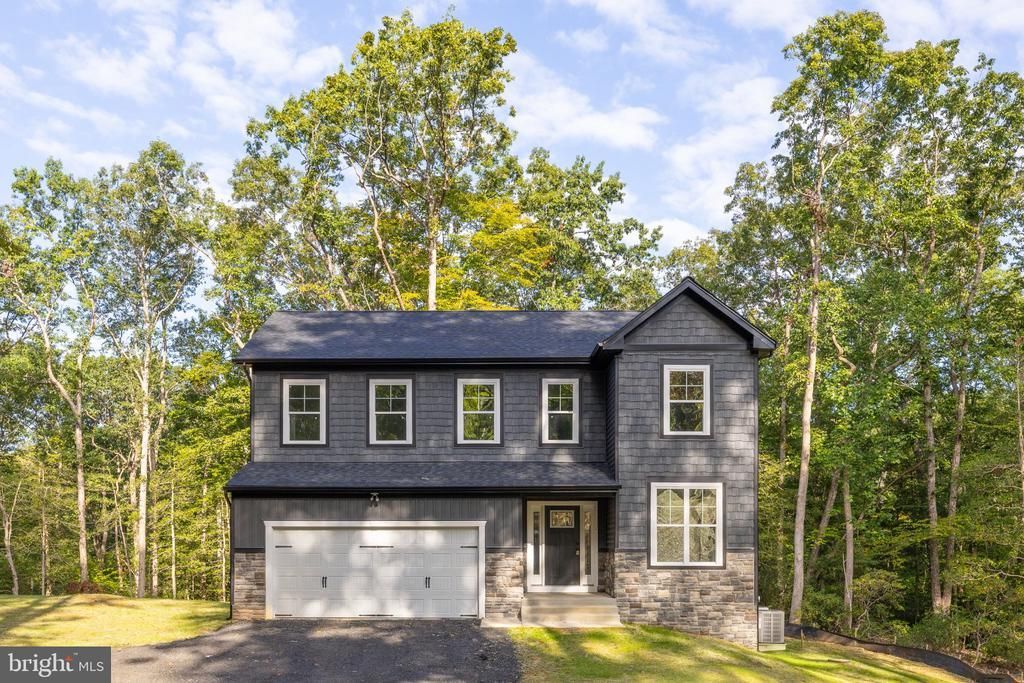
New construction Colonial completed in 2026, offering nearly 3 acres with a wooded backdrop and a spacious, thoughtfully designed floor plan. This home features 4 bedrooms, 3.5 baths, and an open-concept main level designed for comfortable everyday living and entertaining. The gourmet kitchen features quartz countertops, stainless steel appliances, ample cabinetry, and a large center island overlooking the family room with a gas fireplace. Recessed lighting and abundant natural light complement the open living spaces. Upstairs, the spacious primary suite includes a walk-in closet and private bath with a soaking tub. Three additional bedrooms provide plenty of flexibility for family, guests, or home office space. The full basement expands the home's living space with a finished recreation room and full bath, while still offering additional possibilities for storage or other uses. An attached garage provides additional convenience. Outside, enjoy nearly 3 acres backing to mature trees, along with a large rear deck overlooking the property—an inviting setting for outdoor dining, entertaining, or simply enjoying the wooded surroundings. Brand-new construction, generous acreage, finished lower-level living space, and modern finishes come together in this beautiful home. Schedule your showing today!
Property Features
Property Type: Residential - Single Family
Basement: Yes
Basement: Full, Connecting Stairway, Daylight, Partial, Interior Access, Outside Entrance, Rear Entrance, Space For Rooms, Walkout Level, Heated, Improved, Partially Finished, Windows
Cooling: Ceiling Fan(s), Central A/C
Fireplaces: 1
Fuel Type: Electric
Garage: 2
Heating: Heat Pump(s)
Home Style: Colonial
Lot Size: 2.93 Acres
Roof Type: Architectural Shingle
Stories: 3.0
Taxes: $1,521
Year Built: 2026
Feature Descriptions
Additional Structures: Above Grade, Below Grade
Appliances: Built-In Microwave, Dishwasher, Icemaker, Oven - Single, Oven/Range - Electric, Refrigerator, Stainless Steel Appliances, Washer/Dryer Hookups Only, Water Dispenser, Water Heater
Days on Site: 3
Exterior: Stone, Vinyl Siding
Exterior: Exterior Lighting, Sidewalks
Fireplace: Gas/Propane, Mantel(s)
Flooring: Carpet, Ceramic Tile, Luxury Vinyl Plank
Interior: Attic, Bathroom - Soaking Tub, Bathroom - Tub Shower, Bathroom - Walk-In Shower, Breakfast Area, Built-Ins, Carpet, Ceiling Fan(s), Combination Kitchen/Dining, Dining Area, Family Room Off Kitchen, Floor Plan - Open, Kitchen - Eat-In, Kitchen - Island, Pantry, Primary Bath(s), Recessed Lighting, Upgraded Countertops, Walk-in Closet(s)
Lot: Backs to Trees, Front Yard, Rear Yard
Lot Dimensions: 2.93 Acre(S)
Parking Features: Crushed Stone
Parking Notes: 6 Total Parking Spaces
Rooms: Primary Bedroom, Bedroom 2,Bedroom 3,Bedroom 4,Kitchen, Family Room, Basement, Foyer, Breakfast Room, Study, Laundry, Recreation Room, Primary Bathroom, Full Bath, Half Bath
Sewer: Septic < # of BR
SQFT Above Finished: 1984
SQFT Below Finished: 420
SQFT Total Finished: 2404
Structure Type: Detached
Total Garage/Parking Spaces: 6
Water: Well
Windows: Double Hung, Vinyl Clad
Local Schools
High School: BROOKE POINT
Middle School: STAFFORD
Elementary School: STAFFORD
School District: STAFFORD COUNTY PUBLIC SCHOOLS
Listed By / Shown By
Listed By
Agency Name: Belcher Real Estate, LLC.
Agency Phone: 5403009669
Shown By
Agent Name: Christina Cuevas Pearson
Agent Phone: (804) 301-2923
Agency Title: Joyner Fine Properties

Estimate Your Payment
Estimated Payment
$ 4,003.67 per month $3,665.49 Principal & Interest $126.75 Property Tax $211.43 Homeowner's InsuranceChange Payment Information
©Joyner Fine Properties - Seller will consider paying buyer agent compensation based upon the terms and conditions of any offer made. Said compensation to be negotiated in the purchase agreement.
Privacy Policy / DMCA Notice / ADA Accessibility


This site is hosted, designed and copyright
© 1994 - 2026 by
Delta Media Group, Inc. -- Patent Pending --
Agency License Information: Joyner Fine Properties and its agents are licensed in the Commonwealth of Virginia.
Agent License Information: 0225266292 Licensed in the Commonwealth of Virginia
20 Tara Lane | MLS# VAST2053680
This single family home located at 20 Tara Lane, Stafford, VA 22554 is currently listed for sale with an asking price of $724,900. This property was built in 2026 and has 4 bedrooms and 3 full and 1 partial baths with 2404 sq. ft. Tara Lane is located within the STAFFORD COUNTY PUBLIC SCHOOLS school district. Search Stafford real estate on www.richmondviprealtor.com today.