
BEDS3
BATHS2 full 1 partial
SQUARE FEET1,583
MLS#VAST2055204
STATUSACTIVE
PROPERTY TYPEResidential - Single Family
SUBDIVISIONLITTLE FALLS VILLAGE
SCHOOLSTAFFORD COUNTY PUBLIC SCHOOLS
Property Description
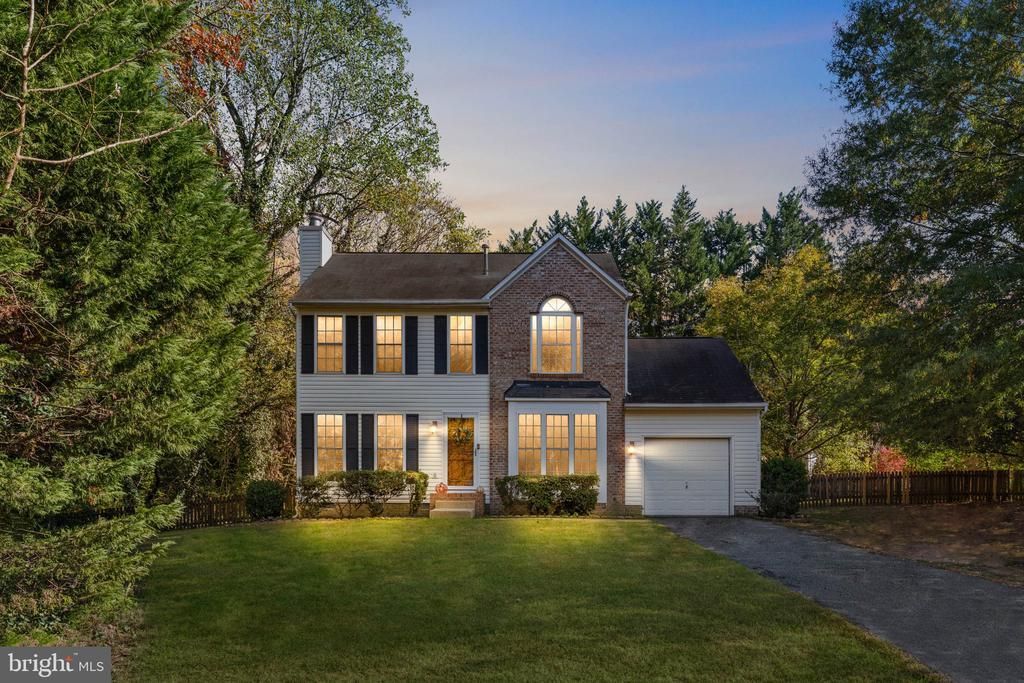
Welcome home to Little Falls Village in desirable South Stafford! This move-in-ready, 3-bedroom, 2.5-bath Colonial is coming soon and ready for new owners! Inside, enjoy 1,583 sq ft of bright, well-kept living space featuring a welcoming kitchen with stainless appliances, breakfast area, and seamless flow into the family room anchored by a cozy gas fireplace. Private home office, lots of natural light, and luxury vinyl plank on the entire level with no transitions for that robo-vac! Step outside to a freshly landscaped front yard and an expansive back deck overlooking a private, level, partly wooded 0.53-acre lot—ideal for weekend cookouts and outdoor fun. Great for the furry family members too! Upstairs you will find 3 generously sized bedrooms and 2 full baths. The primary suite is complete with vaulted ceilings & ceiling fan, en suite bathroom with soaking tub and shower, and updated lighting. Unbeatable South Stafford location just minutes from commuter lots, the VRE station, top-rated schools, parks, walking trails, and quick access to downtown Fredericksburg dining and shopping. Ready for your next chapter—schedule your tour today!
Property Features
Property Type: Residential - Single Family
Basement: Yes
Basement: Full
Cooling: Central A/C
Fireplaces: 1
Fuel Type: Natural Gas
Garage: 1
Heating: Forced Air, Central
Home Style: Colonial
Lot Size: 0.53 Acres
Roof Type: Asphalt
Stories: 2.0
Taxes: $3,593
Year Built: 1997
Feature Descriptions
Accessibility: Low Pile Carpeting
Additional Structures: Above Grade
Appliances: Dishwasher, Refrigerator, Built-In Microwave, Disposal, Oven/Range - Electric, Dryer, Washer, Stainless Steel Appliances, Water Heater
Days on Site: 16
Exterior: Combination, Brick
Exterior: Street Lights
Fencing: Rear, Picket, Fully
Fireplace: Mantel(s), Wood
Flooring: Carpet, Luxury Vinyl Plank
HOA Fee: $120.00/Annually
Interior: Kitchen - Table Space, Dining Area, Primary Bath(s), Walk-in Closet(s), Bathroom - Soaking Tub, Bathroom - Tub Shower, Bathroom - Stall Shower, Bathroom - Walk-In Shower, Breakfast Area, Carpet, Ceiling Fan(s), Combination Kitchen/Dining, Family Room Off Kitchen, Floor Plan - Traditional
Lot: Backs to Trees, Front Yard, Level, Partly Wooded, Private, Rear Yard, SideYard(s), Trees/Wooded
Lot Dimensions: 0.53 Acre(S)
Parking Features: Paved Driveway
Parking Notes: 5 Total Parking Spaces
Sewer: Public Sewer
Special View Info: Trees/Woods
SQFT Above Finished: 1583
SQFT Total Finished: 1583
Structure Type: Detached
Total Garage/Parking Spaces: 5
Water: Public
Windows: Double Hung, Vinyl Clad
Wooded: Yes
Local Schools
School District: STAFFORD COUNTY PUBLIC SCHOOLS
Listed By / Shown By
Listed By
Agency Name: Nest Realty Fredericksburg
Agency Phone: 8003256378
Shown By
Agent Name: Christina Cuevas Pearson
Agent Phone: (804) 301-2923
Agency Title: Joyner Fine Properties

Estimate Your Payment
Estimated Payment
$ 2,706.11 per month $2,275.44 Principal & Interest $299.42 Property Tax $131.25 Homeowner's InsuranceChange Payment Information
©Joyner Fine Properties - Seller will consider paying buyer agent compensation based upon the terms and conditions of any offer made. Said compensation to be negotiated in the purchase agreement.
Privacy Policy / DMCA Notice / ADA Accessibility


This site is hosted, designed and copyright
© 1994 - 2026 by
Delta Media Group, Inc. -- Patent Pending --
Agency License Information: Joyner Fine Properties and its agents are licensed in the Commonwealth of Virginia.
Agent License Information: 0225266292 Licensed in the Commonwealth of Virginia
2002 Meadow Drive | MLS# VAST2055204
This single family home located at 2002 Meadow Drive, Fredericksburg, VA 22405 is currently listed for sale with an asking price of $450,000. This property was built in 1997 and has 3 bedrooms and 2 full and 1 partial baths with 1583 sq. ft. Meadow Drive is located in the LITTLE FALLS VILLAGE subdivision within the STAFFORD COUNTY PUBLIC SCHOOLS school district. Search LITTLE FALLS VILLAGE real estate on www.richmondviprealtor.com today.