
BEDS3
BATHS3 full 1 partial
SQUARE FEET3,489
MLS#VALO2129572
STATUSACTIVE
PROPERTY TYPERental - Townhouse
SUBDIVISIONBELMONT LAND BAY
SCHOOLLOUDOUN COUNTY PUBLIC SCHOOLS
Property Description
Long-term lease preferred. A good credit score above 640 is a MUST. Copy of 2 pay stubs and Photo ID, please. . 3-year lease: $ 4,200// 2-year lease: $ 4,300. No one-year lease offered. Available for showings M-F 6:00–7:30 PM and Sat-Sun 10:00 AM – 2:00 PM. Please book through ShowingTime. After you schedule, I’ll send you the link for gated access. Thanks! Timeless Elegance Meets Effortless Luxury in the Heart of Belmont Country Club Welcome to the Victoria Model with Loft—a stunning carriage home nestled within the prestigious gated enclave of Belmont Country Club. This exceptional residence perfectly blends classic architectural charm with modern sophistication, offering a lifestyle defined by comfort, privacy, and resort-style amenities. From the moment you enter, the home’s refined character is on full display. The main level is adorned with gleaming hardwood floors and a calming neutral palette. The centerpiece of the home is the dramatic two-story living room, featuring soaring floor-to-ceiling windows that frame panoramic views of the golf course and lush tree lines. This sophisticated space is elevated by shadow moldings, recessed lighting, and a built-in wet bar—perfect for hosting elegant gatherings. The gourmet kitchen is a chef’s delight, featuring premium granite countertops, stainless steel appliances, a designer stone backsplash, and abundant cabinetry. The adjoining breakfast area, bathed in natural light from beautiful skylights, offers a serene spot for morning coffee. For those seeking an outdoor escape, step through to the private Trex deck to enjoy quiet evenings overlooking the peaceful landscape and the rolling greens of the golf course. The main level offers incredible flexibility; host memorable dinners in the formal dining room, unwind in the inviting family room by the cozy fireplace, or utilize the front living room as a sophisticated home office or quiet retreat. Upstairs, the spacious primary suite serves as your private sanctuary, boasting dual walk-in closets and a spa-inspired bath with a soaking tub, dual vanity, and separate shower. Two additional generous bedrooms, a beautifully appointed full bath, and a convenient upper-level laundry room complete this level, along with the versatile loft space unique to this model. The finished lower level expands your living space even further with a large recreation area—ideal for movie nights, a home gym, or a guest suite—complemented by significant additional storage. Life in Belmont Country Club is more than just owning a home—it’s embracing an effortless lifestyle. The comprehensive HOA/Club amenities include: Full lawn and landscape maintenance. High-speed internet and cable TV. Access to resort-style pools, tennis, basketball, and volleyball courts. Scenic walking trails and playgrounds. Use of the Historic Belmont Manor Home and Country Club for dining, entertaining, and exclusive social events. Conveniently located just minutes from Dulles Airport, Whole Foods, premier shopping, dining, and major commuter routes. This is a rare opportunity to experience the art of living beautifully. Welcome home—this is the one you’ve been waiting for.
Property Features
Property Type: Rental - Townhouse
Basement: Full, Fully Finished
Basement: Yes
Cooling: Central A/C, Multi Units, Zoned, Attic Fan, Ceiling Fa
Fireplaces: 1
Fuel Type: Natural Gas
Garage: 2 car attached
Heating: Central, Heat Pump(s), Humidifier, Programmable Therm
Lot Size: 0.11 Acres
Roof Type: Asphalt
Stories: 3.0
Year Built: 2001
Feature Descriptions
Additional Structures: Above Grade, Below Grade
Appliances: Built-In Microwave, Cooktop, Dishwasher, Disposal, Dryer - Front Loading, Exhaust Fan, Extra Refrigerator/Freezer, Humidifier, Oven - Self Cleaning, Oven - Wall, Range Hood, Refrigerator, Stainless Steel Appliances, Washer - Front Loading
Community Amenities: Bar/Lounge, Basketball Courts, Bike Trail, Club House, Common Grounds, Fitness Center, Gated Community, Dining Rooms, Golf Course Membership Available, Jog/Walk Path, Pool - Outdoor, Soccer Field, Swimming Pool, Tot Lots/Playground, Volleyball Courts
Days on Site: 33
Exterior: BBQ Grill
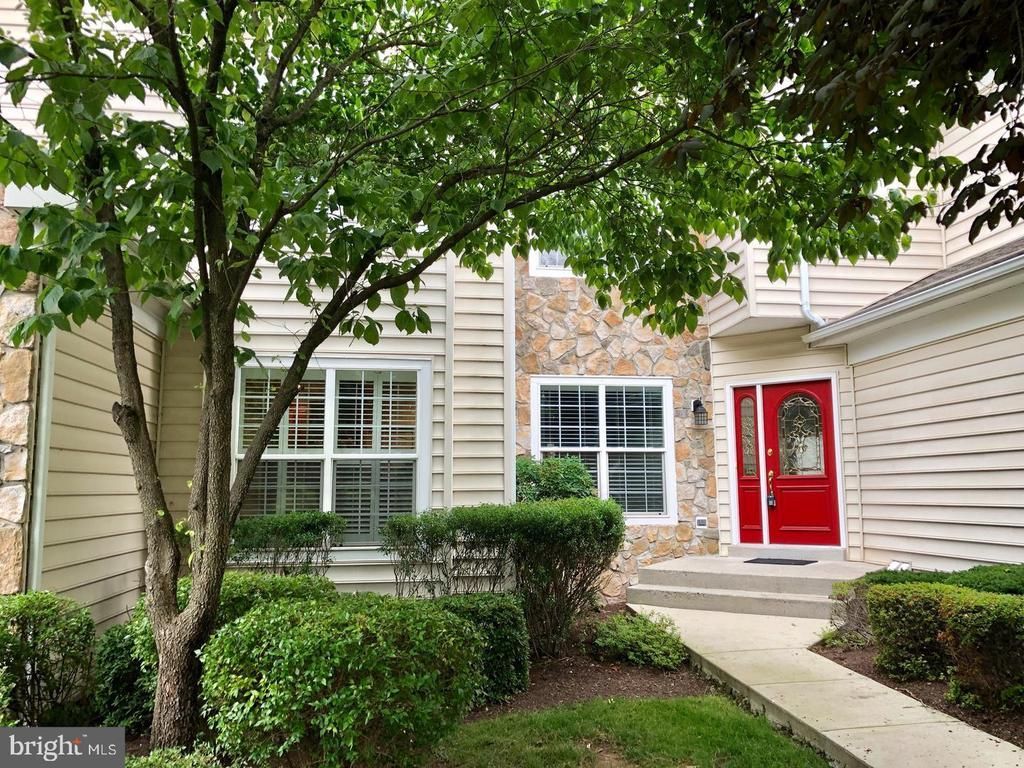
Exterior: Stone, Vinyl Siding
Fireplace: Electric
Flooring: Carpet, Ceramic Tile, Hardwood, Laminated
HOA Fee: $309.00/Monthly
Interior: Breakfast Area, Carpet, Ceiling Fan(s), Chair Railings, Dining Area, Family Room Off Kitchen, Formal/Separate Dining Room, Kitchen - Gourmet, Recessed Lighting, Skylight(s), Upgraded Countertops, Walk-in Closet(s), Window Treatments, Wood Floors
Location: Adjoins Golf Course
Lot: Backs to Trees, No Thru Street
Lot Dimensions: 0.11 Acre(S)
Pet Restrictions: Case by Case Basis
Rooms: Dining Room, Primary Bedroom, Bedroom 2,Kitchen, Family Room, Basement, Foyer, Breakfast Room,2nd Stry Fam Rm, Laundry, Other, Office, Bathroom 3
Sewer: Public Sewer
Special View Info: Golf Course
SQFT Above Finished: 2514
SQFT Below Finished: 975
SQFT Total Finished: 3489
Structure Type: Interior Row/Townhouse
Total Garage/Parking Spaces: 2
Water: Public
Windows: Skylights, Double Pane
Local Schools
High School: RIVERSIDE
School District: LOUDOUN COUNTY PUBLIC SCHOOLS
Listed By / Shown By
Listed By
Agency Name: Real Pros
Agency Phone: 3018812000
Shown By
Agent Name: Christina Cuevas Pearson
Agent Phone: (804) 301-2923
Agency Title: Joyner Fine Properties

©Joyner Fine Properties - Seller will consider paying buyer agent compensation based upon the terms and conditions of any offer made. Said compensation to be negotiated in the purchase agreement.
Privacy Policy / DMCA Notice / ADA Accessibility


This site is hosted, designed and copyright
© 1994 - 2026 by
Delta Media Group, Inc. -- Patent Pending --
Agency License Information: Joyner Fine Properties and its agents are licensed in the Commonwealth of Virginia.
Agent License Information: 0225266292 Licensed in the Commonwealth of Virginia
20090 Valhalla Square | MLS# VALO2129572
This property located at 20090 Valhalla Square, Ashburn, VA 20147 is currently listed for rent with an asking price of $4,200 / Monthly. Valhalla Square is located within the LOUDOUN COUNTY PUBLIC SCHOOLS school district. Search Ashburn real estate on www.richmondviprealtor.com today.