
BEDS3
BATHS3 full 1 partial
SQUARE FEET3,244
MLS#VAST2053900
STATUSACTIVE UNDER CONTRACT
PROPERTY TYPEResidential - Single Family
SUBDIVISIONSTAFFORD ESTATES
SCHOOLSTAFFORD COUNTY PUBLIC SCHOOLS
Property Description
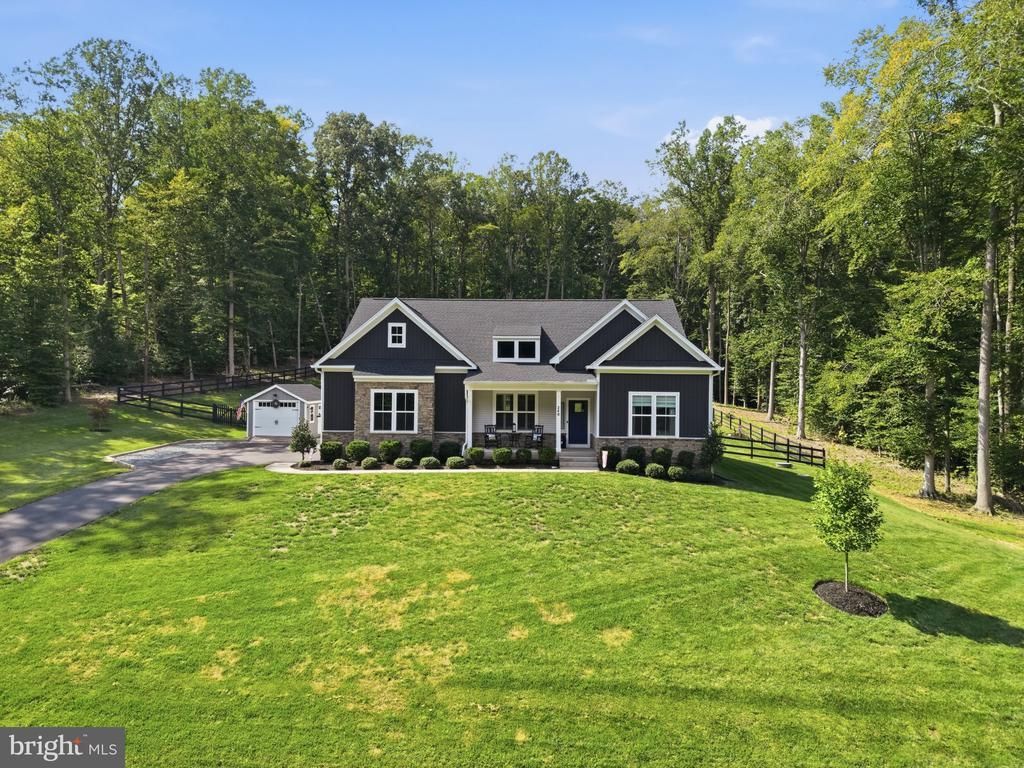
NEW PRICE – EXCEPTIONAL VALUE! PRIVATE 6-ACRE SETTING! A rare opportunity to enjoy space, privacy, and exceptional upgrades! Beautifully situated on approximately 6.16 acres, this impressive home offers over 3,200 square feet of finished living space, with additional partially finished lower-level space providing flexibility for recreation, entertaining, hobbies, or working from home. Featuring more than $100,000 in upgrades and improvements, an upgraded gourmet kitchen, inviting living spaces, and beautiful outdoor entertaining areas, this property offers a wonderful combination of comfort, functionality, and country living. Enjoy approximately one cleared acre, extensive hardscaping, a rear patio with pergola, irrigation, and the privacy of your own acreage. Additional lower-level features include a recreation room, wet bar, and full bathroom. Now offered at $750,000. Come experience the space, setting, and value this exceptional property has to offer. Schedule your private showing today!
Property Features
Property Type: Residential - Single Family
Basement: Yes
Basement: Full, Outside Entrance, Partially Finished, Space For Rooms, Walkout Stairs, Walkout Level, Windows
Cooling: Central A/C
Fireplaces: 1
Fuel Type: Electric
Garage: 2
Heating: 90% Forced Air
Home Style: Raised Ranch/Rambler
Lot Size: 6.16 Acres
Stories: 2.0
Taxes: $7,308
Year Built: 2022
Feature Descriptions
Additional Structures: Above Grade, Below Grade
Appliances: Built-In Microwave, Built-In Range, Cooktop - Down Draft, Dishwasher, Disposal, Dryer - Electric, Icemaker, Microwave, Oven/Range - Electric, Refrigerator, Stainless Steel Appliances, Oven - Single
Days on Site: 66
Exterior: Stone, Vinyl Siding
Exterior: Awning(s), Bump-outs, Extensive Hardscape, Exterior Lighting, Flood Lights, Gutter System, Lawn Sprinkler, Secure Storage, Underground Lawn Sprinkler
Fencing: Fully, Rear
Fireplace: Electric
Flooring: Luxury Vinyl Plank
HOA Fee: $20.00/Monthly
Interior: Bar, Bathroom - Soaking Tub, Butlers Pantry, Entry Level Bedroom, Family Room Off Kitchen, Floor Plan - Open, Kitchen - Gourmet, Kitchen - Island, Recessed Lighting, Sprinkler System, Upgraded Countertops, Walk-in Closet(s), Water Treat System, Wet/Dry Bar, Window Treatments, Wood Floors
Lot: Backs to Trees, Landscaping, Rear Yard
Lot Dimensions: 6.16 Acre(S)
Parking Features: Asphalt Driveway
Parking Notes: 2 Total Parking Spaces
Sewer: Private Septic Tank
Special View Info: Pasture, Panoramic, Trees/Woods, Scenic Vista
SQFT Above Finished: 2397
SQFT Below Finished: 847
SQFT Total Finished: 3244
Structure Type: Detached
Total Garage/Parking Spaces: 2
Utilities: Cable TV
Water: Private, Well
Windows: Bay/Bow
Local Schools
School District: STAFFORD COUNTY PUBLIC SCHOOLS
Listed By / Shown By
Listed By
Agency Name: Samson Properties
Agency Phone: 7033788810
Shown By
Agent Name: Christina Cuevas Pearson
Agent Phone: (804) 301-2923
Agency Title: Joyner Fine Properties

Estimate Your Payment
Estimated Payment
$ 4,620.16 per month $3,792.41 Principal & Interest $609.00 Property Tax $218.75 Homeowner's InsuranceChange Payment Information
©Joyner Fine Properties - Seller will consider paying buyer agent compensation based upon the terms and conditions of any offer made. Said compensation to be negotiated in the purchase agreement.
Privacy Policy / DMCA Notice / ADA Accessibility


This site is hosted, designed and copyright
© 1994 - 2026 by
Delta Media Group, Inc. -- Patent Pending --
Agency License Information: Joyner Fine Properties and its agents are licensed in the Commonwealth of Virginia.
Agent License Information: 0225266292 Licensed in the Commonwealth of Virginia
240 Long Meadow Drive | MLS# VAST2053900
This single family home located at 240 Long Meadow Drive, Fredericksburg, VA 22406 is currently listed for sale with an asking price of $750,000. This property was built in 2022 and has 3 bedrooms and 3 full and 1 partial baths with 3244 sq. ft. Long Meadow Drive is located in the STAFFORD ESTATES subdivision within the STAFFORD COUNTY PUBLIC SCHOOLS school district. Search STAFFORD ESTATES real estate on www.richmondviprealtor.com today.