
BEDS4
BATHS3 full 1 partial
SQUARE FEET2,466
MLS#VASP2046326
STATUSACTIVE
PROPERTY TYPEResidential - Single Family
SUBDIVISIONHAMILTONS CROSSING
SCHOOLSPOTSYLVANIA COUNTY PUBLIC SCHOOLS
Property Description
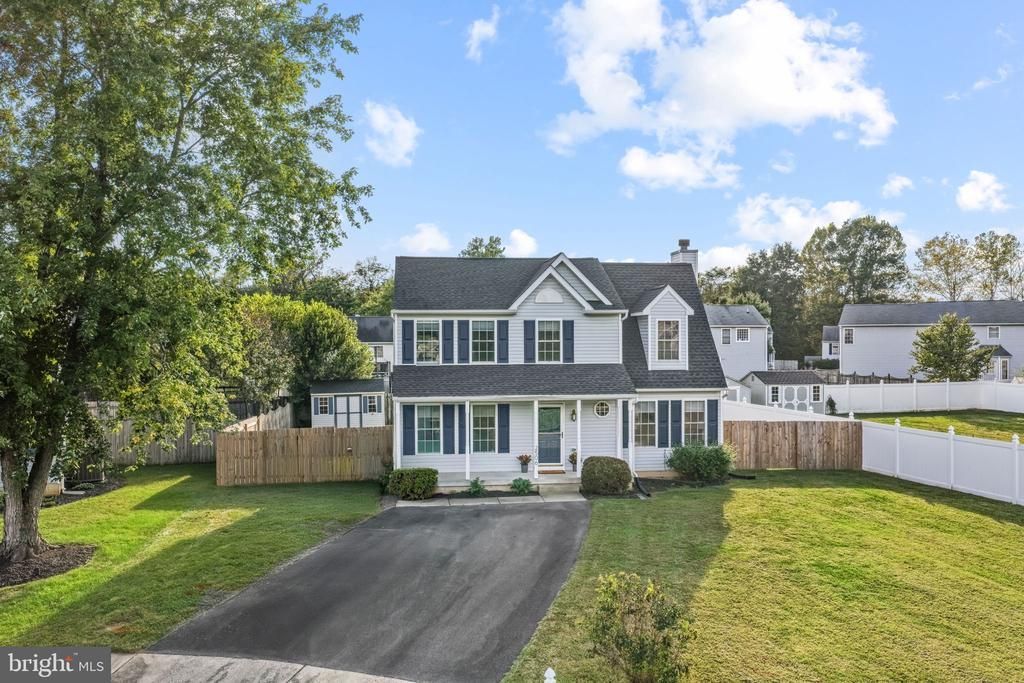
Freshly updated and ready for its next chapter, 2506 Melchris Court offers four bedrooms, three and a half baths, three finished levels, and a cul-de-sac setting convenient to so much of the Fredericksburg area. Recent improvements include new LVP flooring throughout the main level, fresh paint on the walls & trim, newer kitchen appliances, updated kitchen lighting, and upper-level carpeting. The main level is bright and welcoming with a floor plan that offers both comfortable gathering spaces and flexibility. The kitchen features stainless steel appliances and opens to the family room, where a beautiful stone mantel and true wood-burning fireplace create a standout focal point and a wonderful place to gather. The dining room provides plenty of space for entertaining and holiday dinners but could also easily serve as a home office or additional flex space. Natural light throughout the main level adds to the home's warm and inviting feel. Upstairs, the spacious primary bedroom offers a private retreat with its own full bathroom and walk-in closet. The additional bedrooms are also generously sized with great closet space, giving everyone room to spread out without sacrificing storage. A full hall bathroom completes the upper level. The finished lower level adds an entirely different dimension to the home. A large, open living area with surround-sound wiring that conveys creates an ideal setup for movie nights, gaming, entertaining, or simply having another comfortable place to relax. An additional bedroom and full bathroom make this level especially versatile for guests, extended stays, or anyone who appreciates having a little more privacy. A separate laundry room provides additional functionality, and walk-up access leads directly to the backyard. Outside, the level lot offers plenty of usable space in both the front and back yards. The fully fenced backyard has gated access on both sides, including a double gate wide enough to accommodate lawn equipment. There is room to play, entertain, garden, or simply enjoy being outside, while the cherry tree in the front yard adds a special touch to the property. Located close to walking trails, parks, sports courts, and picnic areas, the home also offers easy access to downtown Fredericksburg, the VRE, Route 1, Route 3, and I-95. From evenings around the wood-burning fireplace to movie nights downstairs and afternoons in the backyard, 2506 Melchris Court offers the space, flexibility, and updates to comfortably adapt through many different stages of life.
Property Features
Property Type: Residential - Single Family
Basement: Yes
Basement: Walkout Stairs, Fully Finished
Cooling: Ceiling Fan(s), Central A/C
Fireplaces: 1
Fuel Type: Electric
Heating: Forced Air
Home Style: Colonial
Lot Size: 0.23 Acres
Stories: 3.0
Taxes: $3,186
Year Built: 2003
Feature Descriptions
Additional Structures: Above Grade, Below Grade
Appliances: Built-In Microwave, Disposal, Dishwasher, Refrigerator, Stainless Steel Appliances, Stove
Community Amenities: Jog/Walk Path
Exterior: Vinyl Siding
Exterior: Outbuilding(s)
Fencing: Fully
Fireplace: Wood, Mantel(s), Stone
Flooring: Carpet, Luxury Vinyl Plank
HOA Fee: $23.00/Monthly
Interior: Ceiling Fan(s), Carpet, Bathroom - Tub Shower, Combination Kitchen/Dining, Dining Area, Family Room Off Kitchen, Formal/Separate Dining Room, Pantry, Recessed Lighting, Walk-in Closet(s)
Lot Dimensions: 0.23 Acre(S)
Parking Features: Asphalt Driveway
Parking Notes: 4 Total Parking Spaces
Rooms: Dining Room, Primary Bedroom, Bedroom 2,Bedroom 3,Bedroom 4,Kitchen, Family Room, Laundry, Recreation Room, Bathroom 2,Bathroom 3,Primary Bathroom, Half Bath
Sewer: Public Sewer
SQFT Above Finished: 1656
SQFT Below Finished: 810
SQFT Total Finished: 2466
Structure Type: Detached
Total Garage/Parking Spaces: 4
Water: Public
Local Schools
High School: MASSAPONAX
Middle School: THORNBURG
Elementary School: CEDAR FOREST
School District: SPOTSYLVANIA COUNTY PUBLIC SCHOOLS
Listed By / Shown By
Listed By
Agency Name: Porch & Stable Realty, LLC
Agency Phone: 5406322824
Shown By
Agent Name: Christina Cuevas Pearson
Agent Phone: (804) 301-2923
Agency Title: Joyner Fine Properties

Estimate Your Payment
Estimated Payment
$ 2,671.13 per month $2,274.43 Principal & Interest $265.50 Property Tax $131.19 Homeowner's InsuranceChange Payment Information
©Joyner Fine Properties - Seller will consider paying buyer agent compensation based upon the terms and conditions of any offer made. Said compensation to be negotiated in the purchase agreement.
Privacy Policy / DMCA Notice / ADA Accessibility


This site is hosted, designed and copyright
© 1994 - 2026 by
Delta Media Group, Inc. -- Patent Pending --
Agency License Information: Joyner Fine Properties and its agents are licensed in the Commonwealth of Virginia.
Agent License Information: 0225266292 Licensed in the Commonwealth of Virginia
2506 Melchris Court | MLS# VASP2046326
This single family home located at 2506 Melchris Court, Fredericksburg, VA 22408 is currently listed for sale with an asking price of $449,800. This property was built in 2003 and has 4 bedrooms and 3 full and 1 partial baths with 2466 sq. ft. Melchris Court is located in the HAMILTONS CROSSING subdivision within the SPOTSYLVANIA COUNTY PUBLIC SCHOOLS school district. Search HAMILTONS CROSSING real estate on www.richmondviprealtor.com today.