
BEDS3
BATHS2 full 1 partial
SQUARE FEET2,376
MLS#VASP2045460
STATUSACTIVE
PROPERTY TYPEResidential - Townhouse
SUBDIVISIONWHEATLAND STATION
SCHOOLSPOTSYLVANIA COUNTY PUBLIC SCHOOLS
Property Description
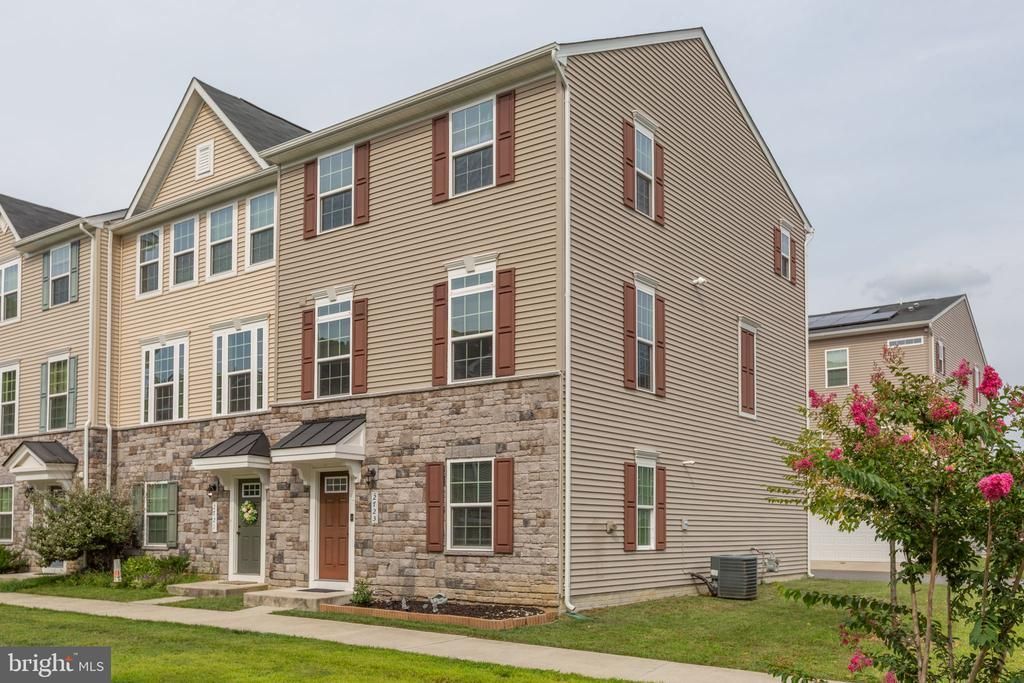
Welcome to 2723 Wheatland Station. Join us Saturday, October 3rd at 10am to 12pm for our open house. Come see the beautiful neighborhood and all it has to offer. Walking trails, dog park, playground, and swimming pool for the hot months. Less than a mile from the VRE and conveniently located to shopping, dining, parks, and downtown Fredericksburg. This end unit townhome offers three bedrooms with a spacious primary. The kitchen has a large island perfect for entertaining. The dining and living space flow seamlessly on the same level. downstairs has a bonus room, perfect for an office or any other ideas you may have. The 2 car garage has plenty of space for addition storage. New paint and new carpet throughout make this home turn key and ready for the new owner. There is just enough time to get settled in before the holidays, so don't miss your chance to be in a sought after area in a great community.
Property Features
Property Type: Residential - Townhouse
Cooling: Central A/C
Fuel Type: Electric
Garage: 2
Heating: Forced Air
Home Style: Traditional
Lot Size: 0.00 Acre(S)
Stories: 3.0
Taxes: $2,982
Year Built: 2019
Feature Descriptions
Additional Structures: Above Grade
Appliances: Built-In Microwave, Dishwasher, Disposal, Dryer, Oven/Range - Electric, Washer
Days on Site: 38
Exterior: Combination, Stone, Vinyl Siding
HOA Fee: $117.00/Monthly
Interior: Bathroom - Walk-In Shower, Carpet, Ceiling Fan(s), Combination Kitchen/Dining, Combination Kitchen/Living, Kitchen - Island
Lot Dimensions: 0.00 Acre(S)
Parking Notes: 2 Total Parking Spaces
Pet Restrictions: No Pet Restrictions
Sewer: Public Sewer
SQFT Above Finished: 2376
SQFT Total Finished: 2376
Structure Type: End of Row/Townhouse
Total Garage/Parking Spaces: 2
Water: Public
Local Schools
High School: MASSAPONAX
Middle School: THORNBURG
Elementary School: CEDAR FOREST
School District: SPOTSYLVANIA COUNTY PUBLIC SCHOOLS
Listed By / Shown By
Listed By
Agency Name: Long & Foster Real Estate, Inc.
Agency Phone: 5403715220
Shown By
Agent Name: Christina Cuevas Pearson
Agent Phone: (804) 301-2923
Agency Title: Joyner Fine Properties

Estimate Your Payment
Estimated Payment
$ 2,494.21 per month $2,123.24 Principal & Interest $248.50 Property Tax $122.47 Homeowner's InsuranceChange Payment Information
©Joyner Fine Properties - Seller will consider paying buyer agent compensation based upon the terms and conditions of any offer made. Said compensation to be negotiated in the purchase agreement.
Privacy Policy / DMCA Notice / ADA Accessibility


This site is hosted, designed and copyright
© 1994 - 2026 by
Delta Media Group, Inc. -- Patent Pending --
Agency License Information: Joyner Fine Properties and its agents are licensed in the Commonwealth of Virginia.
Agent License Information: 0225266292 Licensed in the Commonwealth of Virginia
2723 Wheatland Way | MLS# VASP2045460
This townhouse located at 2723 Wheatland Way, Fredericksburg, VA 22408 is currently listed for sale with an asking price of $419,900. This property was built in 2019 and has 3 bedrooms and 2 full and 1 partial baths with 2376 sq. ft. Wheatland Way is located in the WHEATLAND STATION subdivision within the SPOTSYLVANIA COUNTY PUBLIC SCHOOLS school district. Search WHEATLAND STATION real estate on www.richmondviprealtor.com today.