
BEDS3
BATHS3 full
SQUARE FEET3,006
MLS#VAST2055446
STATUSACTIVE
PROPERTY TYPEResidential - Single Family
SUBDIVISIONCELEBRATE VIRGINIA NORTH
SCHOOLSTAFFORD COUNTY PUBLIC SCHOOLS
Property Description
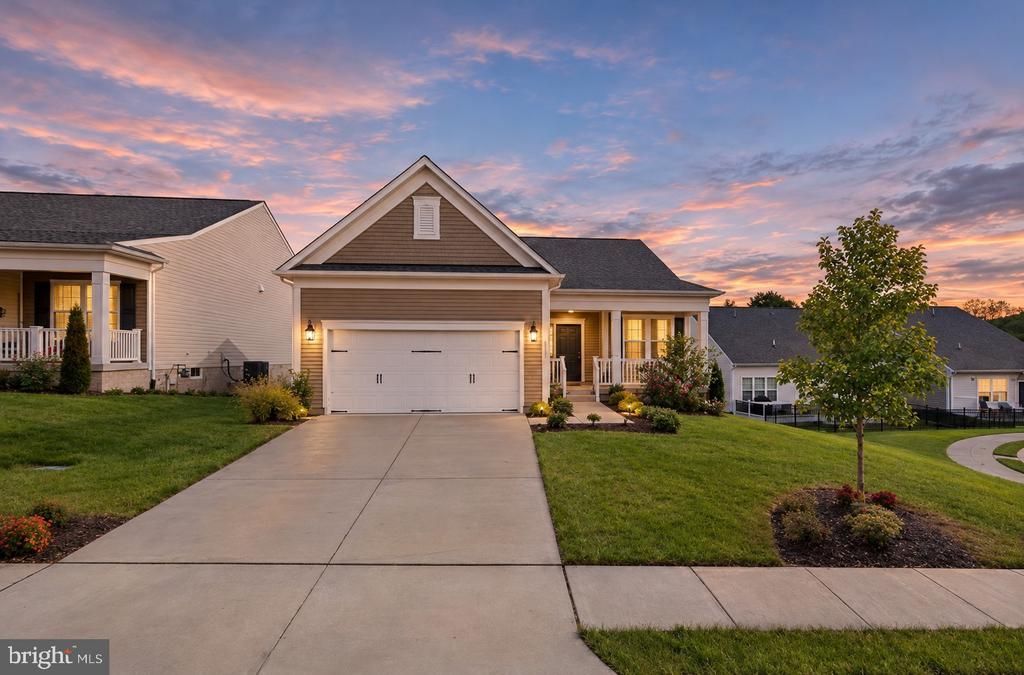
Easy main-level living in Celebrate, a Del Webb 55+ community in Stafford County. This 2022 ranch offers three bedrooms and three full baths, including two bedrooms and two full baths on the main level plus a lower-level bedroom and full bath. The main level also includes a sunroom, a dedicated office, and a kitchen with a large island. The full walkout lower level has a finished recreation room and substantial unfinished storage. Owned, paid-off solar panels convey. Screened porch and a two-car garage. Community amenities include a clubhouse, indoor and outdoor pools, and fitness facilities. The living-room chandelier does not convey.
Property Features
Property Type: Residential - Single Family
Basement: Yes
Basement: Full, Walkout Level, Partially Finished
Cooling: Central A/C
Fuel Type: Natural Gas
Garage: 2
Heating: Forced Air
Home Style: Ranch/Rambler
Lot Size: 0.20 Acres
Stories: 1.0
Taxes: $5,726
Year Built: 2022
Feature Descriptions
Additional Structures: Above Grade, Below Grade
Days on Site: 6
Exterior: Combination
HOA Fee: $340.00/Monthly
Lot Dimensions: 0.20 Acre(S)
Parking Notes: 2 Total Parking Spaces
Pet Restrictions: No Pet Restrictions
Sewer: Public Sewer
SQFT Above Finished: 1866
SQFT Below Finished: 1140
SQFT Total Finished: 3006
Structure Type: Detached
Total Garage/Parking Spaces: 2
Water: Public
Local Schools
School District: STAFFORD COUNTY PUBLIC SCHOOLS
Listed By / Shown By
Listed By
Agency Name: Elevate Homes LLC
Agency Phone: 5404988368
Shown By
Agent Name: Christina Cuevas Pearson
Agent Phone: (804) 301-2923
Agency Title: Joyner Fine Properties

Estimate Your Payment
Estimated Payment
$ 3,950.83 per month $3,284.23 Principal & Interest $477.17 Property Tax $189.44 Homeowner's InsuranceChange Payment Information
©Joyner Fine Properties - Seller will consider paying buyer agent compensation based upon the terms and conditions of any offer made. Said compensation to be negotiated in the purchase agreement.
Privacy Policy / DMCA Notice / ADA Accessibility


This site is hosted, designed and copyright
© 1994 - 2026 by
Delta Media Group, Inc. -- Patent Pending --
Agency License Information: Joyner Fine Properties and its agents are licensed in the Commonwealth of Virginia.
Agent License Information: 0225266292 Licensed in the Commonwealth of Virginia
35 Meares Way | MLS# VAST2055446
This single family home located at 35 Meares Way, Fredericksburg, VA 22406 is currently listed for sale with an asking price of $649,500. This property was built in 2022 and has 3 bedrooms and 3 full baths with 3006 sq. ft. Meares Way is located in the CELEBRATE VIRGINIA NORTH subdivision within the STAFFORD COUNTY PUBLIC SCHOOLS school district. Search CELEBRATE VIRGINIA NORTH real estate on www.richmondviprealtor.com today.