
BEDS4
BATHS3 full 1 partial
SQUARE FEET3,909
MLS#682685
STATUS
PROPERTY TYPEResidential - Single Family
Property Description
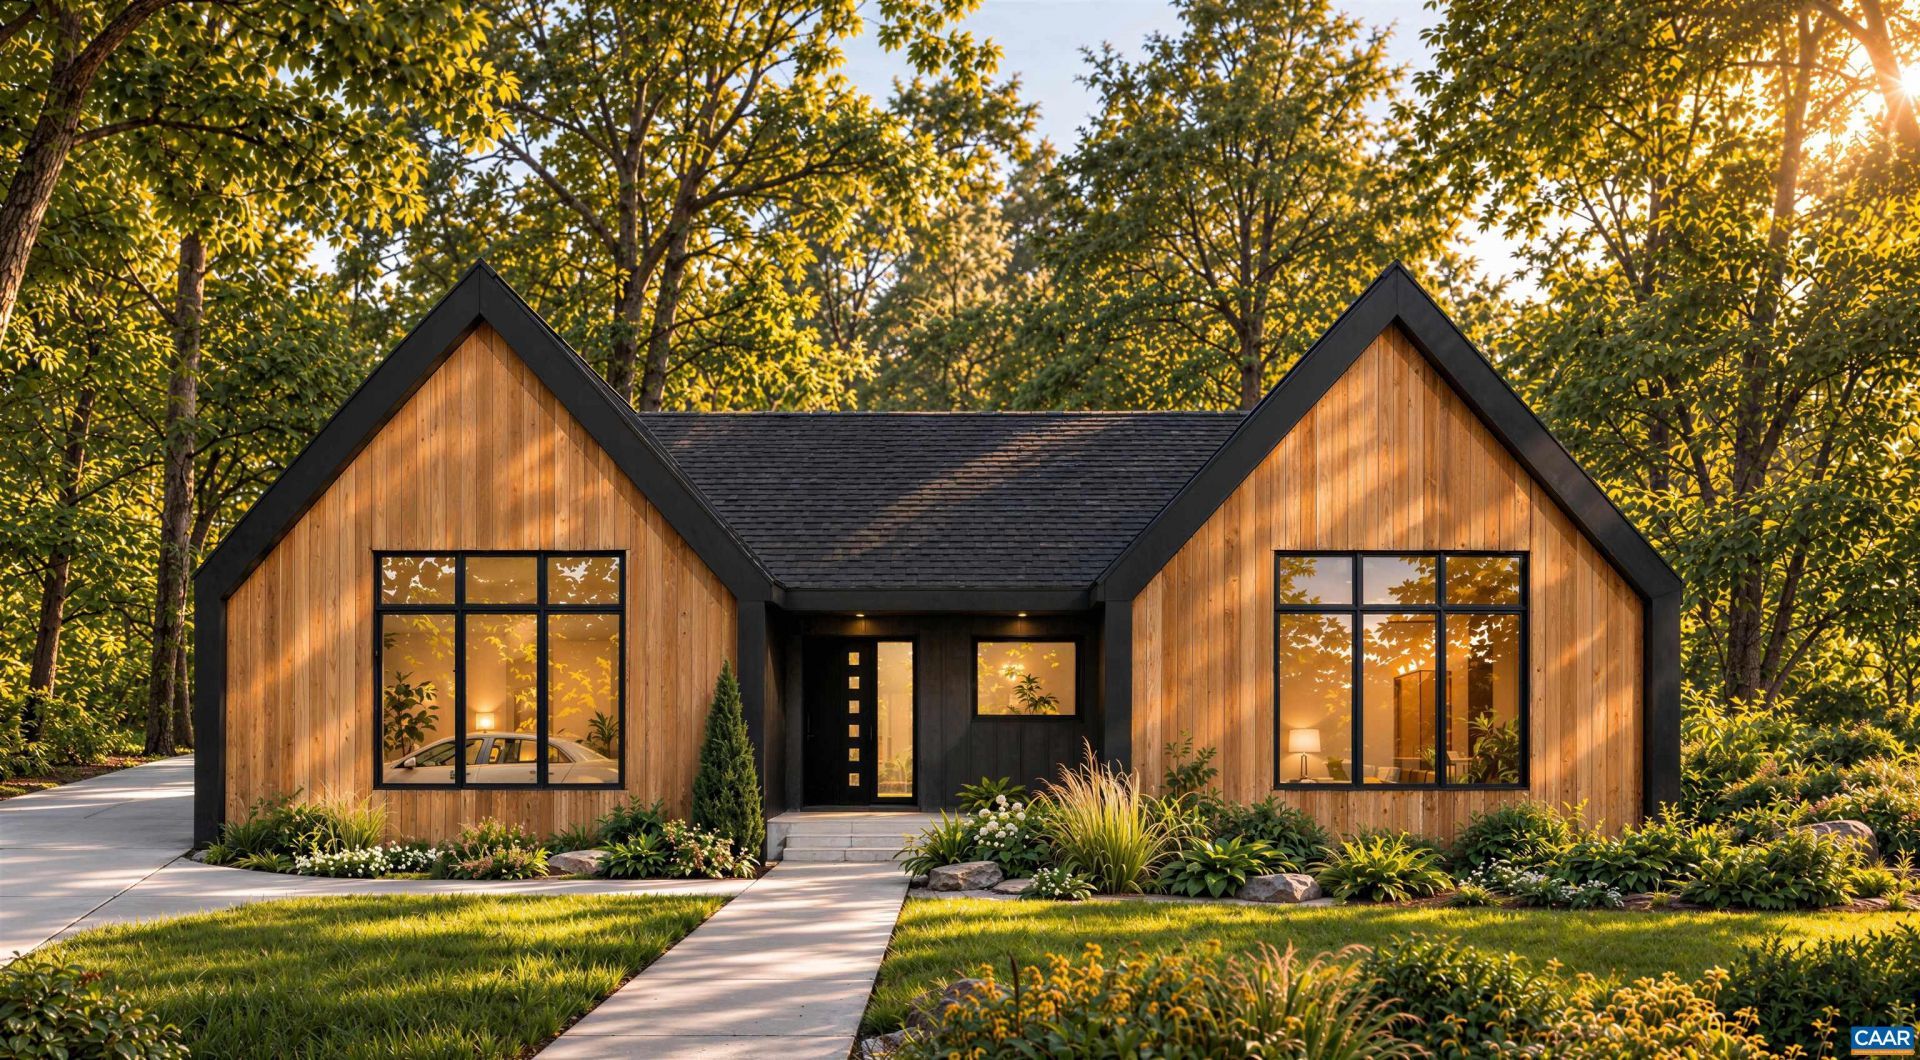
Some of the best views you will find in Western Albemarle. Travel down a long-wooded driveway to arrive at this private oasis in the woods. The Bergen model is a Scandinavian inspired design featuring an open living area with vaulted ceilings and ample outdoor living areas to take in the exceptional views this lot has to offer. Exterior renderings are of the Bergen plan. Interior photos are to show builders level of finish and quality. Buyers can customize their finishes base on their preferences. A Bergen model is currently under construction offsite and able to be shown by appointment.
Property Features
Property Type: Residential - Single Family
Basement: Yes
Basement: Crawl Space, Exterior Entry, Full, Finished, Heated, Walk-Out Access
Cooling: Central Air
Garage: 2 car attached
Heating: Central, Forced Air, Propane, Multi-Fuel, Radiant Floo
Home Style: Contemporary
Lot Size: 8.45 Acres
Roof Type: Metal, Other
Stories: 1.0
Taxes: $15,900
Year Built: 2027
Amenities
Double Vanity
Primary Downstairs
Walk-In Closet(s)
Entrance Foyer
High Ceilings
Kitchen Island
Mud Room
Recessed Lighting
Utility Room
Vaulted Ceiling(s)
Feature Descriptions
Appliances: Double Oven, Dishwasher, Gas Cooktop, Disposal, Microwave, Refrigerator
Exterior: Fiber Cement, HardiPlank Type, Stick Built, Wood Sidi
Fireplace: Gas
Flooring: Ceramic Tile, Hardwood, Wood
Laundry: Washer Hookup, Dryer Hookup, Sink
Lot: Wooded
Parcel#: 70-41C1
Parking: Attached, Garage, Oversized, Garage Faces Side
Parking Notes: Attached, Garage, Oversized, Garage Faces Side
Patio/Porch: Rear Porch, Brick, Front Porch, Porch
Security: Carbon Monoxide Detector(s), Smoke Detector(s)
Sewer: Conventional Sewer
Special View Info: Mountain(s), Trees/Woods
Topography: Rolling
Utilities: Fiber Optic Available
View: Mountain(s), Trees/Woods
Water: Private, Well
Window: Casement Window(s), Insulated Windows, Low-Emissivity Windows
Local Schools
High School: Western Albemarle
Middle School: Henley
Elementary School: Murray
Listed By / Shown By
Listed By
Agency Name: LORING WOODRIFF REAL ESTATE ASSOCIATES
Agency Phone: 434-977-4005
Shown By
Agent Name: Christina Cuevas Pearson
Agent Phone: (804) 301-2923
Agency Title: Joyner Fine Properties

Estimate Your Payment
Estimated Payment
$ 11,834.23 per month $9,936.11 Principal & Interest $1,325.00 Property Tax $573.13 Homeowner's InsuranceChange Payment Information
©Joyner Fine Properties - Seller will consider paying buyer agent compensation based upon the terms and conditions of any offer made. Said compensation to be negotiated in the purchase agreement.
Privacy Policy / DMCA Notice / ADA Accessibility


This site is hosted, designed and copyright
© 1994 - 2026 by
Delta Media Group, Inc. -- Patent Pending --
Agency License Information: Joyner Fine Properties and its agents are licensed in the Commonwealth of Virginia.
Agent License Information: 0225266292 Licensed in the Commonwealth of Virginia
3b Dick Woods Rd | MLS# 682685
This single family home located at 3b Dick Woods Rd , Afton, VA 22903 is currently listed for sale with an asking price of $1,965,000. This property was built in 2027 and has 4 bedrooms and 3 full and 1 partial baths with 3909 sq. ft. Search Afton real estate on www.richmondviprealtor.com today.