
BEDS3
BATHS2 full 1 partial
SQUARE FEET1,890
MLS#VAST2054384
STATUSACTIVE
PROPERTY TYPEResidential - Single Family
SUBDIVISIONDEVON GREEN
SCHOOLSTAFFORD COUNTY PUBLIC SCHOOLS
Property Description
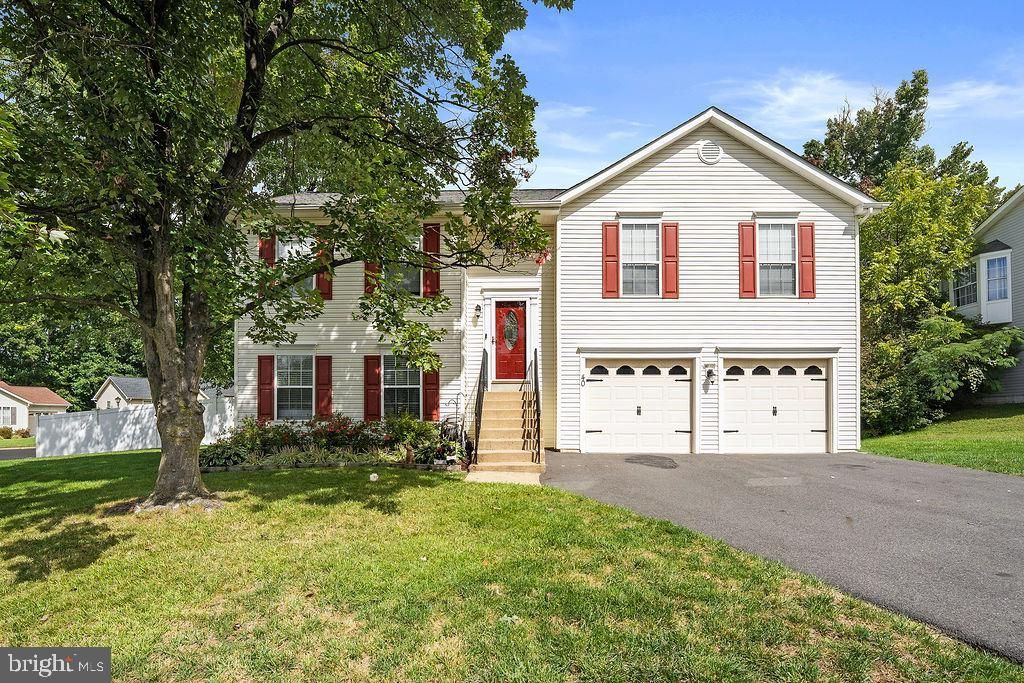
Welcome to 40 Thornberry Lane in northern Stafford County. This beautiful, one owner home checks off all the things today's buyers are asking for in a home search. Location. Renovated kitchens and bathrooms. Large, fenced yard. Two car garage. Neutral paint. No carpet. Affordable. It's perfectly located very close to I95 and Quantico, grocery stores, dining, shopping, and schools. This three bedroom, two and a half bath home sits on a much desired large corner lot and has the perfect combination of lovely trees and landscaping while leaving plenty of open yard space for play. As you enter the home, you will be greeted by gleaming hardwood floors and updated staircase railings. The upper level of this split foyer offers a large living room with crown molding and chair rail, an abundance of natural light, and an electric fireplace that conveys. Off this area is the dining room and a beautifully renovated kitchen. This stylish area has quartz counters, a stunning backsplash, new cabinets including a fantastic floor to ceiling pantry cabinet, and new light fixtures. Down the hall, you will find the primary bedroom and two additional bedrooms, all with hardwood floors and new neutral paint. Both the primary en-suite bath and the hall full bath have been updated with tiled showers and floors, new cabinets and commodes and new light fixtures. The lower level has an amazing rec room that is approximately 27' x 16' and has luxury vinyl plank flooring and walk out access to the large backyard. This room is certainly sizeable enough to divide it into a designated office space or even a fourth bedroom along with the second living space. The electric fireplace in this room also conveys. The lower level also has a half bath and utility-laundry room. Rounding out this level is access to an oversized two card garage that has plenty of additional space for the car enthusiast or woodworker. (Please note- driveway was resealed after these photos were taken. These sellers really have done everything to present a turnkey home.) The backyard is just perfection- a second story deck, a concrete patio below, a spacious shed for storage, beautiful landscaping and even a garden area while still leaving plenty of room to throw the ball or play fetch with the dog. The quiet neighborhood has very low HOA dues (less than $150 per year) and has sidewalks, walking paths, basketball court, and playground. It's such a rare thing to find a one owner home that truly shows pride of ownership. And these owners have certainly invested so much time and money in this home and it really shows. Now it's ready for the next generation of owners to enjoy all the beauty that this home offers.
Property Features
Property Type: Residential - Single Family
Cooling: Central A/C
Fireplaces: 2
Fuel Type: Electric
Garage: 2
Heating: Heat Pump(s)
Home Style: Split Foyer
Lot Size: 0.31 Acres
Stories: 2.0
Taxes: $4,045
Year Built: 1993
Feature Descriptions
Additional Structures: Above Grade
Appliances: Built-In Microwave, Dishwasher, Disposal, Refrigerator, Stove, Stainless Steel Appliances
Days on Site: 5
Exterior: Vinyl Siding
Exterior: Sidewalks
Fencing: Privacy
Fireplace: Electric
Flooring: Wood, Tile/Brick, Luxury Vinyl Plank
HOA Fee: $141.00/Annually
Interior: Bathroom - Tub Shower, Bathroom - Stall Shower, Ceiling Fan(s), Chair Railings, Crown Moldings, Floor Plan - Traditional, Kitchen - Gourmet, Pantry, Primary Bath(s), Upgraded Countertops, Wood Floors
Lot: Premium, Corner
Lot Dimensions: 0.31 Acre(S)
Parking Features: Paved Driveway
Parking Notes: 4 Total Parking Spaces
Rooms: Living Room, Dining Room, Primary Bedroom, Bedroom 2,Bedroom 3,Kitchen, Foyer, Laundry, Recreation Room, Bathroom 2,Primary Bathroom
Sewer: Public Sewer
SQFT Above Finished: 1890
SQFT Total Finished: 1890
Structure Type: Detached
Total Garage/Parking Spaces: 4
Water: Public
Local Schools
High School: NORTH STAFFORD
Middle School: H. H. POOLE
Elementary School: KATE WALLER BARRETT
School District: STAFFORD COUNTY PUBLIC SCHOOLS
Listed By / Shown By
Listed By
Agency Name: LPT Realty, LLC
Agency Phone: 8773662213
Shown By
Agent Name: Christina Cuevas Pearson
Agent Phone: (804) 301-2923
Agency Title: Joyner Fine Properties

Estimate Your Payment
Estimated Payment
$ 3,117.62 per month $2,628.90 Principal & Interest $337.08 Property Tax $151.64 Homeowner's InsuranceChange Payment Information
©Joyner Fine Properties - Seller will consider paying buyer agent compensation based upon the terms and conditions of any offer made. Said compensation to be negotiated in the purchase agreement.
Privacy Policy / DMCA Notice / ADA Accessibility


This site is hosted, designed and copyright
© 1994 - 2026 by
Delta Media Group, Inc. -- Patent Pending --
Agency License Information: Joyner Fine Properties and its agents are licensed in the Commonwealth of Virginia.
Agent License Information: 0225266292 Licensed in the Commonwealth of Virginia
40 Thornberry Lane | MLS# VAST2054384
This single family home located at 40 Thornberry Lane, Stafford, VA 22556 is currently listed for sale with an asking price of $519,900. This property was built in 1993 and has 3 bedrooms and 2 full and 1 partial baths with 1890 sq. ft. Thornberry Lane is located in the DEVON GREEN subdivision within the STAFFORD COUNTY PUBLIC SCHOOLS school district. Search DEVON GREEN real estate on www.richmondviprealtor.com today.