
BEDS4
BATHS3 full
SQUARE FEET2,102
MLS#VAST2052892
STATUSACTIVE
PROPERTY TYPEResidential - Single Family
SUBDIVISIONCLEARVIEW HEIGHTS
SCHOOLSTAFFORD COUNTY PUBLIC SCHOOLS
Property Description
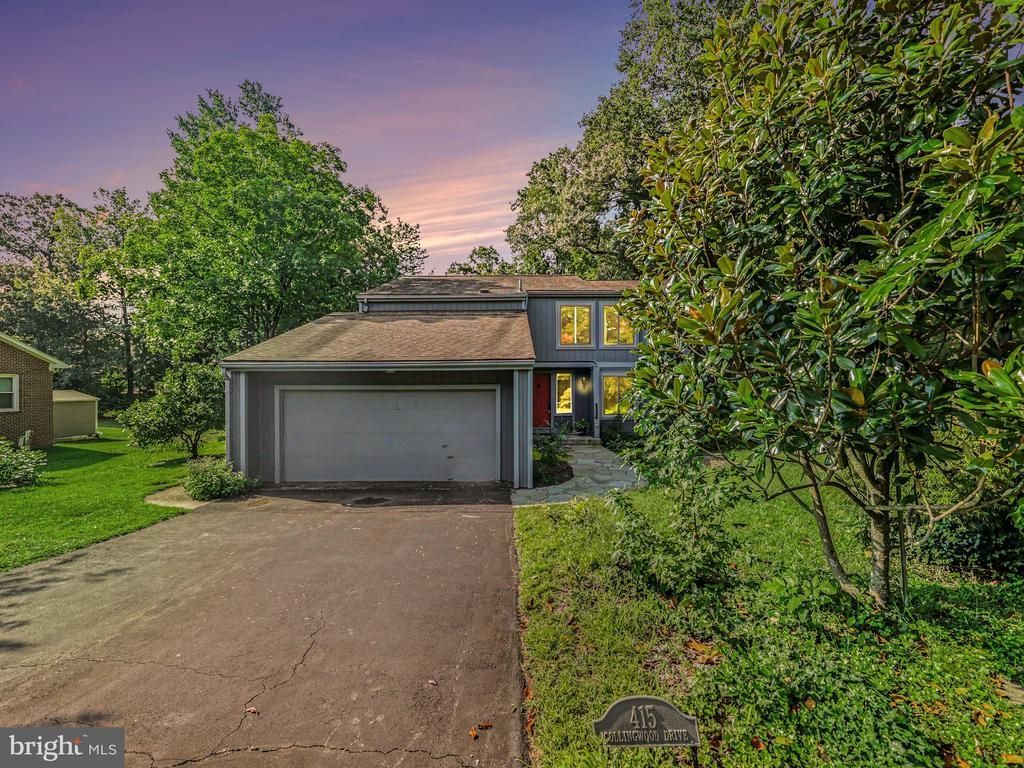
Mid-century character, incredible natural light, and a fantastic Clearview Heights location — all at $419,900! This home has the kind of personality and architectural detail that is hard to recreate, with a traditional floor plan that still feels open and connected. The kitchen looks into the dining and living areas, making the main level feel bright, comfortable, and easy to live in. Upstairs are three bedrooms overlooking the main living area with vaulted ceilings.. Off the back, the sunroom/green room is a standout, with vaulted ceilings and abundant natural light — an inviting spot for plants, morning coffee, or simply enjoying the seasons. A front "air lock room" or vestibule, adds both charm and practicality, providing a dedicated landing spot for coats, shoes, and umbrellas before entering the main living space. There is plenty to love here already, along with an opportunity for the next owner to make updates and improvements over time. The price reflects the home’s as-is condition, making this a fantastic opportunity to get into Clearview Heights and put your own stamp on a truly distinctive home. Great bones, great light, and so much character — they simply don’t build them like this anymore.
Property Features
Property Type: Residential - Single Family
Basement: Yes
Basement: Unfinished
Cooling: Central A/C, Window Unit(s)
Fireplaces: 1
Fuel Type: Electric
Garage: 2
Heating: Heat Pump(s)
Home Style: Mid-Century Modern
Lot Size: 0.34 Acres
Stories: 3.0
Taxes: $4,526
Year Built: 1980
Feature Descriptions
Additional Structures: Above Grade, Below Grade
Appliances: Water Heater, Washer, Stove, Refrigerator, Oven/Range - Electric, Dryer, Dishwasher, Built-In Microwave
Days on Site: 3
Exterior: Wood Siding
Flooring: Carpet, Wood, Ceramic Tile
Interior: Breakfast Area, Built-Ins, Carpet, Dining Area, Entry Level Bedroom, Family Room Off Kitchen, Kitchen - Eat-In, Skylight(s)
Lot Dimensions: 0.34 Acre(S)
Parking Notes: 5 Total Parking Spaces
Sewer: Public Sewer
SQFT Above Finished: 2102
SQFT Total Finished: 2102
Structure Type: Detached
Total Garage/Parking Spaces: 5
Water: Public
Local Schools
High School: STAFFORD
Middle School: EDWARD E. DREW
Elementary School: FALMOUTH
School District: STAFFORD COUNTY PUBLIC SCHOOLS
Listed By / Shown By
Listed By
Agency Name: Lando Massey Real Estate
Agency Phone: 5403681234
Shown By
Agent Name: Christina Cuevas Pearson
Agent Phone: (804) 301-2923
Agency Title: Joyner Fine Properties

Estimate Your Payment
Estimated Payment
$ 2,622.88 per month $2,123.24 Principal & Interest $377.17 Property Tax $122.47 Homeowner's InsuranceChange Payment Information
©Joyner Fine Properties - Seller will consider paying buyer agent compensation based upon the terms and conditions of any offer made. Said compensation to be negotiated in the purchase agreement.
Privacy Policy / DMCA Notice / ADA Accessibility


This site is hosted, designed and copyright
© 1994 - 2026 by
Delta Media Group, Inc. -- Patent Pending --
Agency License Information: Joyner Fine Properties and its agents are licensed in the Commonwealth of Virginia.
Agent License Information: 0225266292 Licensed in the Commonwealth of Virginia
415 Collingwood Drive | MLS# VAST2052892
This single family home located at 415 Collingwood Drive, Fredericksburg, VA 22405 is currently listed for sale with an asking price of $419,900. This property was built in 1980 and has 4 bedrooms and 3 full baths with 2102 sq. ft. Collingwood Drive is located in the CLEARVIEW HEIGHTS subdivision within the STAFFORD COUNTY PUBLIC SCHOOLS school district. Search CLEARVIEW HEIGHTS real estate on www.richmondviprealtor.com today.