
BEDS3
BATHS2 full
SQUARE FEET980
MLS#VASP2045130
STATUSACTIVE
PROPERTY TYPERental - Single Family
SUBDIVISIONFREDERICKSBURG
SCHOOLSPOTSYLVANIA COUNTY PUBLIC SCHOOLS
Property Description
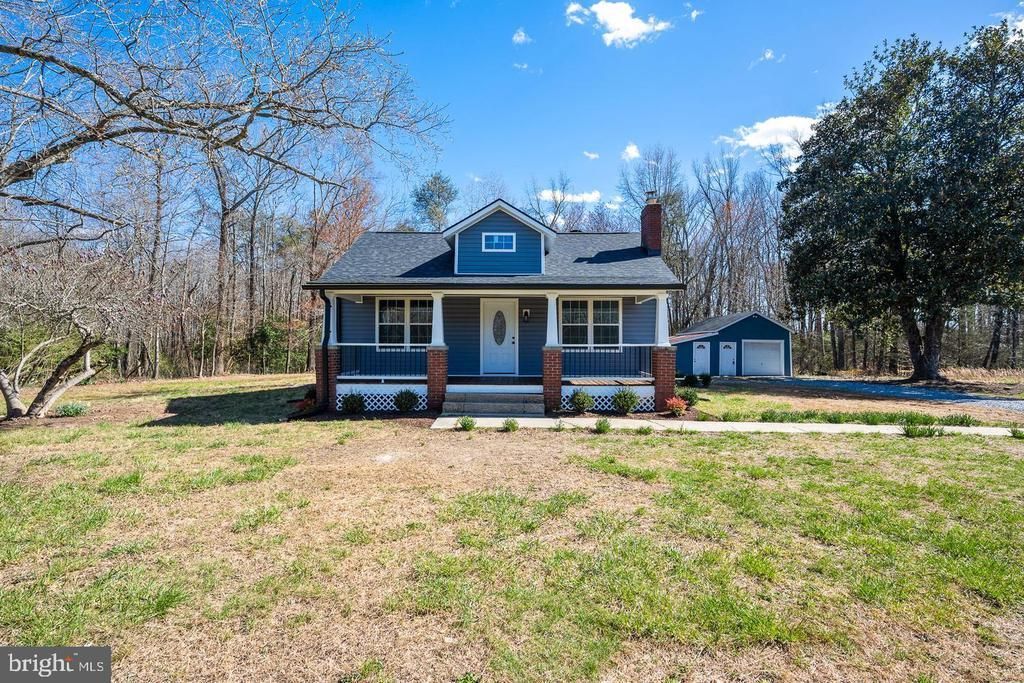
Completely renovated Bungalow/Ranch style on a spacious 1 acre lot . Featuring 3 bedrooms 2 baths on main level, Detached oversized 1 car garage plus bonus room/workshop space or storage. New Hvac system, new windows, new roof ALL new !!! Chefs kitchen with soft close century 21 cabinetry , Stainless steel appliances , built in microwave , dishwasher and disposal. Come and enjoy the covered porch perfect for morning coffee or relaxed evenings. Gravel driveway with ample parking. Location , location just 1.5 miles from route 1 and 4 miles to i-95. This home is perfect for renters seeking a fully updated home in a peaceful , semi rural setting, yet close to shopping, highways and city amenities.
Property Features
Property Type: Rental - Single Family
Basement: Yes
Basement: Unfinished
Cooling: Central A/C
Fireplaces: 1
Fuel Type: Electric
Garage: 1
Heating: Central
Home Style: Bungalow, Ranch/Rambler
Lot Size: 1.00 Acres
Roof Type: Architectural Shingle
Stories: 1.0
Year Built: 1946
Feature Descriptions
Additional Structures: Above Grade
Appliances: Dishwasher, Disposal, Dryer - Electric, Energy Efficient Appliances, Oven/Range - Electric, Refrigerator, Stainless Steel Appliances, Water Heater, Built-In Microwave
Days on Site: 6
Exterior: Flood Lights
Exterior: Vinyl Siding
Flooring: Luxury Vinyl Plank
Interior: Floor Plan - Open, Floor Plan - Traditional, Kitchen - Country, Kitchen - Gourmet, Recessed Lighting
Lot: Backs to Trees, Flag, Front Yard, Landscaping, Partly Wooded, Private, Rear Yard
Lot Dimensions: 1.00 Acre(S)
Parking Features: Detached Garage, Driveway, Gravel Driveway, Private
Rent Includes: None
Rooms: Living Room, Primary Bedroom, Bedroom 2,Bedroom 3,Kitchen, Primary Bathroom, Full Bath
Sewer: On Site Septic
SQFT Above Finished: 980
SQFT Total Finished: 980
Structure Type: Detached
Total Garage/Parking Spaces: 1
Water: Well
Windows: Double Hung, Energy Efficient
Wooded: Yes
Local Schools
School District: SPOTSYLVANIA COUNTY PUBLIC SCHOOLS
Listed By / Shown By
Listed By
Agency Name: Next Home Elite Plus
Agency Phone: 5403790697
Shown By
Agent Name: Christina Cuevas Pearson
Agent Phone: (804) 301-2923
Agency Title: Joyner Fine Properties

©Joyner Fine Properties - Seller will consider paying buyer agent compensation based upon the terms and conditions of any offer made. Said compensation to be negotiated in the purchase agreement.
Privacy Policy / DMCA Notice / ADA Accessibility


This site is hosted, designed and copyright
© 1994 - 2026 by
Delta Media Group, Inc. -- Patent Pending --
Agency License Information: Joyner Fine Properties and its agents are licensed in the Commonwealth of Virginia.
Agent License Information: 0225266292 Licensed in the Commonwealth of Virginia
4316 Massaponax Church Road | MLS# VASP2045130
This property located at 4316 Massaponax Church Road, Fredericksburg, VA 22408 is currently listed for rent with an asking price of $2,300 / Monthly. Massaponax Church Road is located within the SPOTSYLVANIA COUNTY PUBLIC SCHOOLS school district. Search Fredericksburg real estate on www.richmondviprealtor.com today.