
BEDS5
BATHS3 full 1 partial
SQUARE FEET3,596
MLS#VAST2054426
STATUSACTIVE
PROPERTY TYPEResidential - Single Family
SUBDIVISIONAUGUSTINE NORTH
SCHOOLSTAFFORD COUNTY PUBLIC SCHOOLS
Property Description
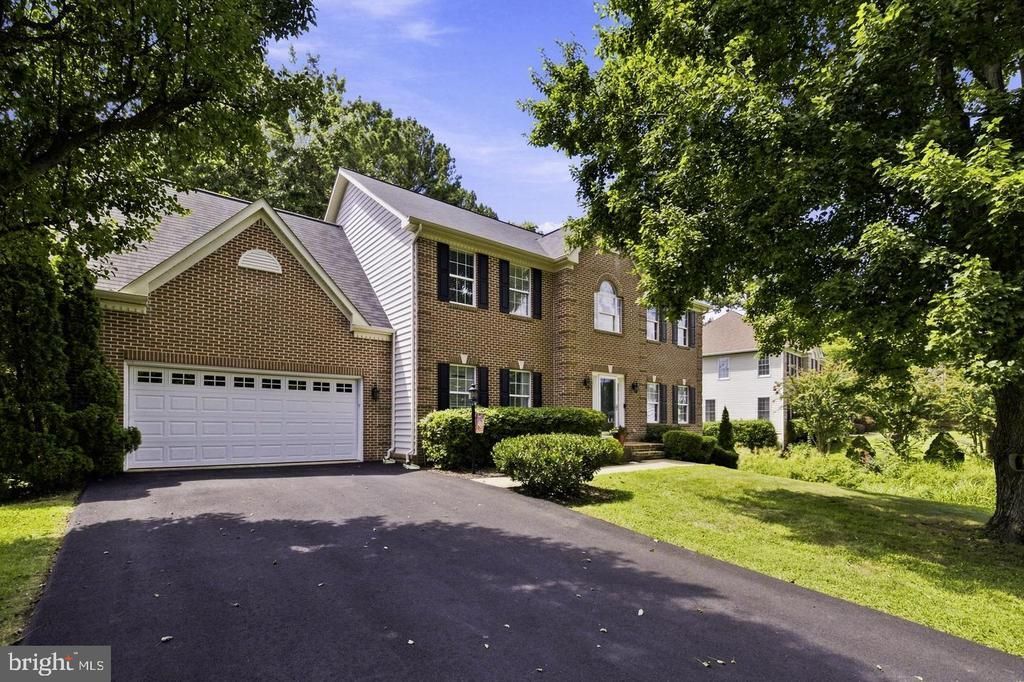
Amazing Opportunity! 5 Lakewind Lane offers an incredible opportunity to own a beautifully maintained 5-bedroom, 3.5-bath home with 3,596 FINISHED square feet, a finished walkout lower level, fantastic outdoor living, and a large, flat, private backyard! This impressive Washington Model combines generous living space with beautiful architectural details throughout. A dramatic two-story foyer, hardwood staircase, cased doorways, and detailed moldings create an inviting first impression. The heart of the home is the spacious gourmet kitchen featuring white cabinetry, granite countertops, stainless steel appliances, a large center island with a cooktop, and a bright breakfast area opening to the family room with a cozy gas fireplace. Just beyond the family room is an enclosed porch that extends the home's living and entertaining space and leads directly to the Trex composite deck and one of the property's standout features—an exceptionally spacious, flat, and private backyard surrounded by mature trees. There's plenty of usable lawn for entertaining, outdoor dining, recreation, pets, gardening, or simply enjoying the peaceful setting. Upstairs are four generously sized bedrooms, including a spacious primary suite with an updated private bath featuring a beautiful marble countertop and its own enclosed sitting room—ideal for a home office, reading retreat, nursery, or additional flex space. The remodeled hall bathroom features impressive marble tile and updated finishes. The fully finished lower level adds even more versatility with brand-new carpet, a **fifth bedroom, full bathroom, built-in storage**, and plenty of room for a recreation area, media room, home gym, guest suite, or multigenerational living. Major improvements and upgrades throughout, including a new HVAC system installed in 2024, and brand new full attic insulation installed earlier in 2026, and an irrigation system updated in 2020. Residents of Augustine enjoy access to the Augustine Golf Club, community swimming pool, tennis courts, walking trails, and beautiful neighborhood surroundings. Now offered at $799,900, this home delivers the space, privacy, finished lower level, outdoor living, and sought-after Augustine lifestyle buyers are looking for—at a compelling new price point. Schedule your showing and come see the value for yourself!
Property Features
Property Type: Residential - Single Family
Basement: Yes
Basement: Full, Connecting Stairway, Fully Finished, Interior Access, Outside Entrance, Walkout Level, Rear Entrance, Daylight, Full, Sump Pump, Windows
Cooling: Central A/C
Fireplaces: 1
Fuel Type: Natural Gas
Garage: 2
Heating: Central
Home Style: Traditional, Colonial
Lot Size: 0.45 Acres
Roof Type: Shingle
Stories: 3.0
Taxes: $6,413
Year Built: 1998
Feature Descriptions
Additional Structures: Above Grade, Below Grade
Appliances: Cooktop, Refrigerator, Stainless Steel Appliances, Dishwasher, Disposal, Dryer, Washer, Water Heater
Community Amenities: Club House, Common Grounds, Golf Club, Golf Course, Golf Course Membership Available, Jog/Walk Path, Party Room, Pool - Outdoor, Putting Green, Tennis Courts
Days on Site: 4
Electric: 200+ Amp Service
Exterior: Vinyl Siding, Brick
Exterior: Exterior Lighting, Lawn Sprinkler, Sidewalks, Street Lights
Fencing: Fully, Rear, Wood
Fireplace: Gas/Propane, Mantel(s)
Flooring: Carpet, Ceramic Tile, Hardwood
HOA Fee: $425.00/Quarterly
Interior: Breakfast Area, Built-Ins, Carpet, Combination Kitchen/Living, Kitchen - Gourmet, Bathroom - Stall Shower, Bathroom - Tub Shower, Walk-in Closet(s), Window Treatments, Wood Floors, Ceiling Fan(s), Chair Railings, Family Room Off Kitchen, Floor Plan - Traditional, Kitchen - Eat-In, Pantry, Floor Plan - Open
Lot: Backs to Trees, Landscaping, No Thru Street, Private, Partly Wooded, Front Yard, Rear Yard
Lot Dimensions: 0.45 Acre(S)
Number of Rooms: 19
Parking Features: Asphalt Driveway
Parking Notes: 2 Total Parking Spaces
Pet Restrictions: No Pet Restrictions
Rooms: Dining Room, Primary Bedroom, Sitting Room, Bedroom 2,Bedroom 3,Bedroom 4,Kitchen, Family Room, Basement, Foyer, Laundry, Office, Recreation Room, Utility Room, Bathroom 2,Bathroom 3,Primary Bathroom, Half Bath, Screened Porch
Sewer: Public Sewer
Special View Info: Golf Course, Trees/Woods
SQFT Above Finished: 2946
SQFT Below Finished: 650
SQFT Total Finished: 3596
Structure Type: Detached
Total Garage/Parking Spaces: 2
Utilities: Cable TV Available, Electric Available, Natural Gas Available, Phone Available, Sewer Available, Water Available
Water: Public
Windows: Double Pane, Screens
Wooded: Yes
Local Schools
High School: COLONIAL FORGE
Middle School: RODNEY THOMPSON
Elementary School: WINDING CREEK
School District: STAFFORD COUNTY PUBLIC SCHOOLS
Listed By / Shown By
Listed By
Agency Name: Realty of America LLC
Agency Phone: 3017989298
Shown By
Agent Name: Christina Cuevas Pearson
Agent Phone: (804) 301-2923
Agency Title: Joyner Fine Properties

Estimate Your Payment
Estimated Payment
$ 4,758.97 per month $3,994.16 Principal & Interest $534.42 Property Tax $230.39 Homeowner's InsuranceChange Payment Information
©Joyner Fine Properties - Seller will consider paying buyer agent compensation based upon the terms and conditions of any offer made. Said compensation to be negotiated in the purchase agreement.
Privacy Policy / DMCA Notice / ADA Accessibility


This site is hosted, designed and copyright
© 1994 - 2026 by
Delta Media Group, Inc. -- Patent Pending --
Agency License Information: Joyner Fine Properties and its agents are licensed in the Commonwealth of Virginia.
Agent License Information: 0225266292 Licensed in the Commonwealth of Virginia
5 Lakewind Lane | MLS# VAST2054426
This single family home located at 5 Lakewind Lane, Stafford, VA 22554 is currently listed for sale with an asking price of $789,900. This property was built in 1998 and has 5 bedrooms and 3 full and 1 partial baths with 3596 sq. ft. Lakewind Lane is located in the AUGUSTINE NORTH subdivision within the STAFFORD COUNTY PUBLIC SCHOOLS school district. Search AUGUSTINE NORTH real estate on www.richmondviprealtor.com today.