
BEDS5
BATHS3 full
SQUARE FEET1,985
MLS#VAFB2010878
STATUSPENDING
PROPERTY TYPEResidential - Single Family
SUBDIVISIONBRAEHEAD WOODS
SCHOOLFREDERICKSBURG CITY PUBLIC SCHOOLS
Property Description
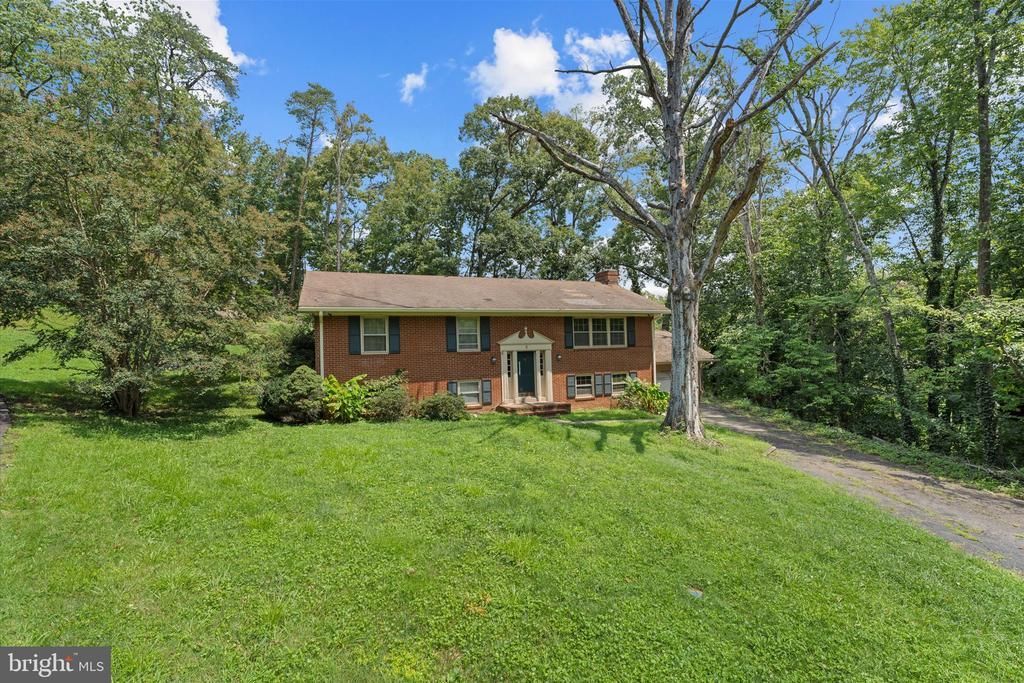
BACK ON MARKET - NO FAULT ON THE SELLER --- REDUCTION IN PRICE! --- Investor special or renovation opportunity with plenty of potential for the right buyer. Situated on nearly an acre in a quiet cul-de-sac, this property presents an opportunity to renovate, customize, and create a space that fits your vision. Whether you are an investor searching for your next project or a buyer looking for a first home and willing to take on improvements, this property offers a chance to build equity over time. Conveniently located near downtown Fredericksburg with access to shopping, dining, entertainment, historic attractions, and major commuter routes. Bring your ideas and explore the possibilities this property has to offer. Property is being sold strictly as-is, and the seller will make no repairs.
Property Features
Property Type: Residential - Single Family
Basement: Yes
Basement: Side Entrance, Fully Finished
Cooling: Central A/C, Heat Pump(s)
Fireplaces: 1
Fuel Type: Electric
Heating: Heat Pump(s)
Home Style: Farmhouse/National Folk
Lot Size: 0.91 Acres
Stories: 3.0
Taxes: $3,006
Year Built: 1965
Feature Descriptions
Additional Structures: Above Grade, Below Grade
Appliances: Dishwasher, Disposal, Dryer, Extra Refrigerator/Freezer, Icemaker, Refrigerator, Stove, Washer, Water Heater, Built-In Microwave
Days on Site: 53
Exterior: Combination, Brick
Fireplace: Fireplace - Glass Doors
Interior: Kitchen - Table Space, Dining Area, Primary Bath(s)
Lot Dimensions: 0.91 Acre(S)
Parking Notes: 1 Total Parking Spaces
Rooms: Living Room, Dining Room, Bedroom 2,Bedroom 3,Bedroom 4,Kitchen, Family Room, Den, Bedroom 1,Other
Sewer: Public Sewer
SQFT Above Finished: 1323
SQFT Below Finished: 662
SQFT Total Finished: 1985
Structure Type: Detached
Total Garage/Parking Spaces: 1
Water: Public
Room Sizes
Kitchen: 13 x 11 Level - Main
Bedroom 3: 10 x 10 Level - Main
Family Room: 16 x 13 Level - Lower 1
Bedroom 2: 12 x 12 Level - Main
Den: 12 x 10 Level - Lower 1
Other: 10 x 8 Level - Lower 1
Bedroom 4: 14 x 9 Level - Lower 1
Bedroom 1: 16 x 11 Level - Main
Dining Room: 10 x 9 Level - Main
Living Room: 17 x 14 Level - Main
Local Schools
High School: JAMES MONROE
Middle School: WALKER GRANT
Elementary School: HUGH MERCER
School District: FREDERICKSBURG CITY PUBLIC SCHOOLS
Listed By / Shown By
Listed By
Agency Name: Pearson Smith Realty, LLC
Agency Phone: 5713861075
Shown By
Agent Name: Christina Cuevas Pearson
Agent Phone: (804) 301-2923
Agency Title: Joyner Fine Properties

Estimate Your Payment
Estimated Payment
$ 2,122.37 per month $1,769.79 Principal & Interest $250.50 Property Tax $102.08 Homeowner's InsuranceChange Payment Information
©Joyner Fine Properties - Seller will consider paying buyer agent compensation based upon the terms and conditions of any offer made. Said compensation to be negotiated in the purchase agreement.
Privacy Policy / DMCA Notice / ADA Accessibility


This site is hosted, designed and copyright
© 1994 - 2026 by
Delta Media Group, Inc. -- Patent Pending --
Agency License Information: Joyner Fine Properties and its agents are licensed in the Commonwealth of Virginia.
Agent License Information: 0225266292 Licensed in the Commonwealth of Virginia
5 Warfield Place | MLS# VAFB2010878
This single family home located at 5 Warfield Place, Fredericksburg, VA 22401 is currently listed for sale with an asking price of $350,000. This property was built in 1965 and has 5 bedrooms and 3 full baths with 1985 sq. ft. Warfield Place is located in the BRAEHEAD WOODS subdivision within the FREDERICKSBURG CITY PUBLIC SCHOOLS school district. Search BRAEHEAD WOODS real estate on www.richmondviprealtor.com today.