
BEDS3
BATHS2 full
SQUARE FEET1,466
MLS#VASP2044958
STATUSACTIVE
PROPERTY TYPERental - Single Family
SUBDIVISIONCHANCELLOR GREEN
SCHOOLSPOTSYLVANIA COUNTY PUBLIC SCHOOLS
Property Description
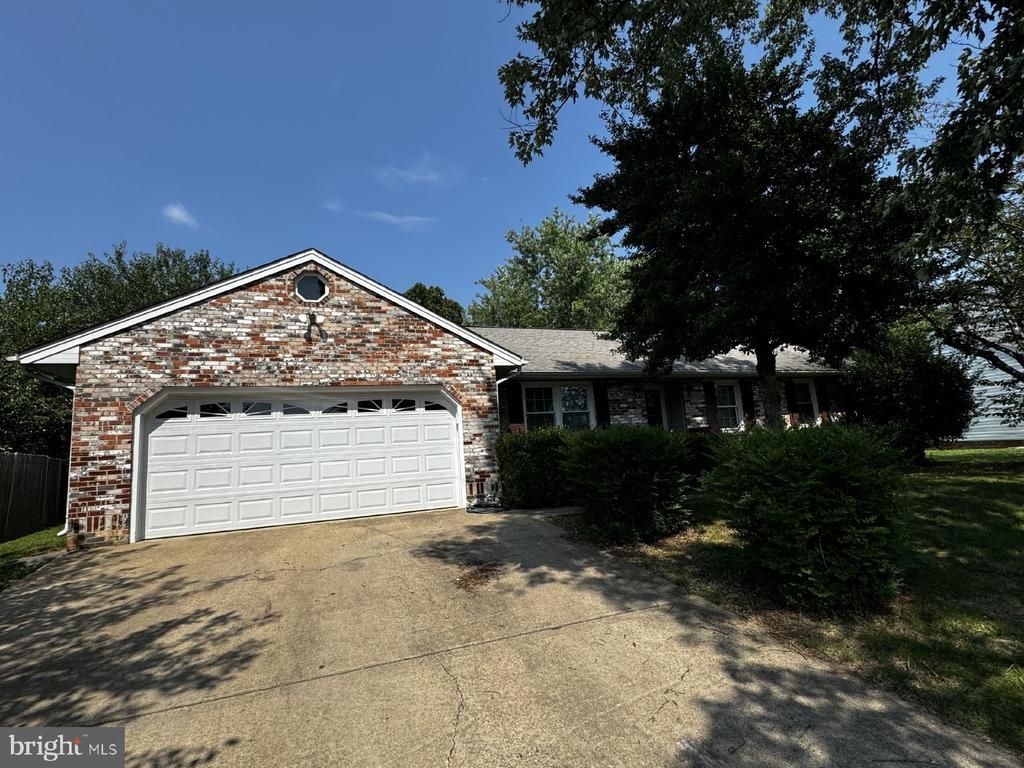
Charming 3-Bedroom Home with 2 Full Baths in Prime Fredericksburg Location – 5088 Blarney Street Journey to 5088 Blarney Street, Fredericksburg, VA 22407, where comfort meets convenience in this charming 3-bedroom, 2-bathroom rental home. Spanning 1466 square feet, this inviting property offers ample space for relaxation and everyday living. You'll appreciate the thoughtful layout that seamlessly blends each room, creating an open and airy atmosphere. The expansive living area is perfect for hosting friends or enjoying a cozy night in. Each of the three spacious bedrooms promises restful nights and plentiful storage options. The two full bathrooms are designed with functionality and style in mind, offering a refreshing start to your day. Nestled in a serene neighborhood, this home provides a peaceful retreat while still being close to local amenities and attractions. With its ideal location and generous space, 5088 Blarney Street is ready to welcome you home. Secure your slice of tranquility in Fredericksburg today!
Property Features
Property Type: Rental - Single Family
Cooling: Ceiling Fan(s), Central A/C
Fireplaces: 1
Fuel Type: Electric
Garage: 2 car attached
Heating: Heat Pump(s)
Home Style: Ranch/Rambler
Lot Size: 0.00 Acre(S)
Stories: 1.0
Year Built: 1990
Feature Descriptions
Additional Structures: Above Grade
Appliances: Dishwasher, Exhaust Fan, Microwave, Range Hood, Refrigerator, Washer/Dryer Hookups Only
Days on Site: 11
Exterior: Brick
Fencing: Fully, Privacy
Interior: Dining Area, Entry Level Bedroom, Floor Plan - Traditional, Kitchen - Country, Primary Bath(s), Window Treatments
Lot Dimensions: 0.00 Acre(S)
Parking Features: Attached Garage, Driveway, Off Street, Paved Driveway
Pet Restrictions: Dogs OK, Cats OK, Size/Weight Restriction
Sewer: Public Sewer
SQFT Above Finished: 1466
SQFT Total Finished: 1466
Structure Type: Detached
Total Garage/Parking Spaces: 4
Water: None
Local Schools
High School: CHANCELLOR
Middle School: CHANCELLOR
Elementary School: HARRISON ROAD
School District: SPOTSYLVANIA COUNTY PUBLIC SCHOOLS
Listed By / Shown By
Listed By
Agency Name: GEM Realty Group, LLC
Agency Phone: 5409406440
Shown By
Agent Name: Christina Cuevas Pearson
Agent Phone: (804) 301-2923
Agency Title: Joyner Fine Properties

©Joyner Fine Properties - Seller will consider paying buyer agent compensation based upon the terms and conditions of any offer made. Said compensation to be negotiated in the purchase agreement.
Privacy Policy / DMCA Notice / ADA Accessibility


This site is hosted, designed and copyright
© 1994 - 2026 by
Delta Media Group, Inc. -- Patent Pending --
Agency License Information: Joyner Fine Properties and its agents are licensed in the Commonwealth of Virginia.
Agent License Information: 0225266292 Licensed in the Commonwealth of Virginia
5088 Blarney Street | MLS# VASP2044958
This property located at 5088 Blarney Street, Fredericksburg, VA 22407 is currently listed for rent with an asking price of $2,375 / Monthly. Blarney Street is located within the SPOTSYLVANIA COUNTY PUBLIC SCHOOLS school district. Search Fredericksburg real estate on www.richmondviprealtor.com today.