
BEDS4
BATHS4 full 1 partial
SQUARE FEET2,988
MLS#VAST2052238
STATUSCOMING SOON
PROPERTY TYPEResidential - Single Family
SCHOOLSTAFFORD COUNTY PUBLIC SCHOOLS
Property Description
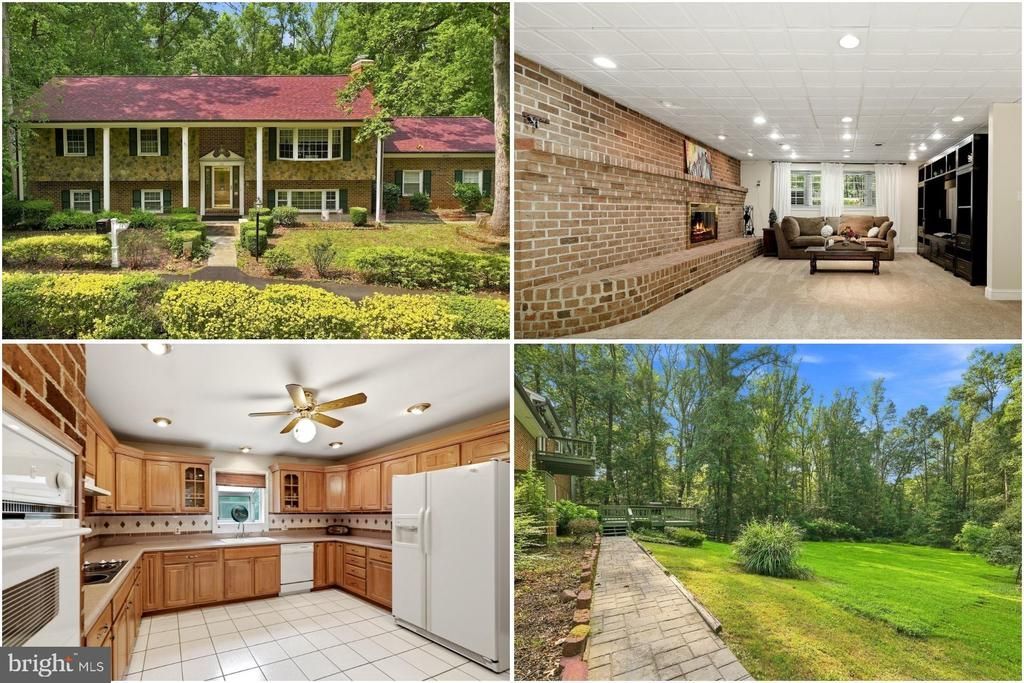
Experience the perfect blend of elegance and peaceful country living in this beautifully maintained 4 bedroom home. Featuring an expansive kitchen with double ovens, oversized bedrooms with generous closet space, and surrounded by lush trees and wooded views, you’ll enjoy privacy with no HOA restrictions! The finished walk out basement features a stunning full wall brick fireplace, creating the perfect space for relaxing or entertaining. Upper and lower decks provide plenty of room for barbecues and outdoor gatherings. Recent updates include a new water softener system (2025), well pump (2025), chimney swept and sealed with fireplaces cleaned (2025), roof and gutters (2021), and updated carpeting. Located just a short drive from shopping, dining, everyday services, Historic Downtown Fredericksburg, the Rappahannock River, and major commuter routes including Route 17 and I 95, this home offers the balance of peaceful living with convenient access to work, recreation, and local amenities.
Property Features
Property Type: Residential - Single Family
Basement: Walkout Level
Basement: Yes
Cooling: Central A/C
Fuel Type: Electric
Garage: 2
Heating: Heat Pump(s)
Home Style: Split Level
Lot Size: 2.00 Acres
Stories: 2.0
Taxes: $5,283
Year Built: 1972
Feature Descriptions
Additional Structures: Above Grade, Below Grade
Appliances: Built-In Microwave, Dryer, Washer, Dishwasher, Refrigerator, Stove
Exterior: Brick, Stone
Flooring: Hardwood
Lot: Backs to Trees, Rear Yard, Private
Lot Dimensions: 2.00 Acre(S)
Parking Features: Circular Driveway
Parking Notes: 2 Total Parking Spaces
Sewer: Septic Exists
SQFT Above Finished: 1494
SQFT Below Finished: 1494
SQFT Total Finished: 2988
Structure Type: Detached
Total Garage/Parking Spaces: 2
Water: Private, Well
Local Schools
High School: MOUNTAIN VIEW
Middle School: T. BENTON GAYLE
Elementary School: HARTWOOD
School District: STAFFORD COUNTY PUBLIC SCHOOLS
Listed By / Shown By
Listed By
Agency Name: Keller Williams Realty
Agency Phone: 7036791700
Shown By
Agent Name: Christina Cuevas Pearson
Agent Phone: (804) 301-2923
Agency Title: Joyner Fine Properties

Estimate Your Payment
Estimated Payment
$ 3,568.95 per month $2,958.08 Principal & Interest $440.25 Property Tax $170.63 Homeowner's InsuranceChange Payment Information
©Joyner Fine Properties - Seller will consider paying buyer agent compensation based upon the terms and conditions of any offer made. Said compensation to be negotiated in the purchase agreement.
Privacy Policy / DMCA Notice / ADA Accessibility


This site is hosted, designed and copyright
© 1994 - 2026 by
Delta Media Group, Inc. -- Patent Pending --
Agency License Information: Joyner Fine Properties and its agents are licensed in the Commonwealth of Virginia.
Agent License Information: 0225266292 Licensed in the Commonwealth of Virginia
54 Richards Ferry Road | MLS# VAST2052238
This single family home located at 54 Richards Ferry Road , Fredericksburg, VA 22406 is currently listed for sale with an asking price of $585,000. This property was built in 1972 and has 4 bedrooms and 4 full and 1 partial baths with 2988 sq. ft. Richards Ferry Road is located within the STAFFORD COUNTY PUBLIC SCHOOLS school district. Search Fredericksburg real estate on www.richmondviprealtor.com today.