
BEDS4
BATHS2 full 1 partial
SQUARE FEET2,185
MLS#VAST2051990
STATUSACTIVE
PROPERTY TYPEResidential - Single Family
SUBDIVISIONARGYLE HILLS
SCHOOLSTAFFORD COUNTY PUBLIC SCHOOLS
Property Description
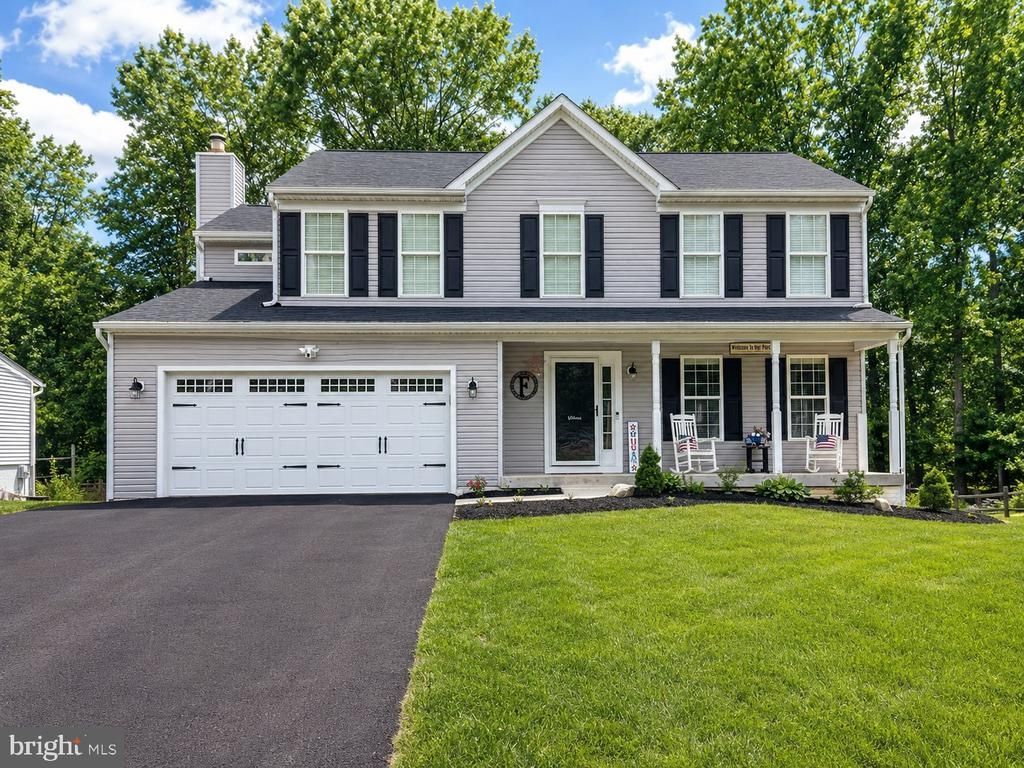
Extensively Updated & Move-In Ready! Welcome to 59 Briarwood Drive in sought-after Argyle Hills! This beautifully maintained Colonial has been extensively updated since 2020 with a completely renovated kitchen, new flooring throughout, custom paint, updated lighting, upgraded bathrooms, and a newer roof. The stunning kitchen features new cabinetry, granite countertops, stainless-steel appliances, recessed lighting, and a large center island that opens to the family room, perfect for everyday living and entertaining. The home offers spacious bedrooms, generous closet space with upgraded wood shelving, and no carpet throughout. The improvements continue with an upgraded two-car garage featuring a fully insulated garage door, Wi-Fi-compatible opener, and epoxy floor. Outside, enjoy an oversized asphalt driveway with abundant parking and a private backyard retreat featuring an above-ground pool, maintenance-free gazebo, 12' x 16' shed, and Ring security system. The full unfinished basement provides endless possibilities for future living space, recreation, gym, theater, or storage. Conveniently located near shopping, dining, VRE, Downtown Fredericksburg, and I-95. Extensively updated. No carpet. Incredible backyard. Move-in ready. Come see all that 59 Briarwood Drive has to offer!
Property Features
Property Type: Residential - Single Family
Basement: Yes
Basement: Full
Cooling: Central A/C, Ceiling Fan(s)
Fireplaces: 1
Fuel Type: Natural Gas
Garage: 2
Heating: Forced Air
Home Style: Colonial
Lot Size: 0.28 Acres
Stories: 2.0
Taxes: $4,961
Year Built: 1992
Feature Descriptions
Additional Structures: Above Grade, Below Grade
Appliances: Dryer, Washer, Dishwasher, Disposal, Humidifier, Refrigerator, Icemaker, Stove
Days on Site: 35
Exterior: Vinyl Siding
Interior: Ceiling Fan(s), Window Treatments
Lot Dimensions: 0.28 Acre(S)
Parking Notes: 8 Total Parking Spaces
Sewer: Public Sewer
SQFT Above Finished: 2185
SQFT Total Finished: 2185
Structure Type: Detached
Swimming Pool: Above Ground
Total Garage/Parking Spaces: 8
Water: Public
Local Schools
High School: STAFFORD
Middle School: DIXON-SMITH
Elementary School: FERRY FARM
School District: STAFFORD COUNTY PUBLIC SCHOOLS
Listed By / Shown By
Listed By
Agency Name: Slate Realty
Agency Phone: 5403722004
Shown By
Agent Name: Christina Cuevas Pearson
Agent Phone: (804) 301-2923
Agency Title: Joyner Fine Properties

Estimate Your Payment
Estimated Payment
$ 3,515.38 per month $2,932.80 Principal & Interest $413.42 Property Tax $169.17 Homeowner's InsuranceChange Payment Information
©Joyner Fine Properties - Seller will consider paying buyer agent compensation based upon the terms and conditions of any offer made. Said compensation to be negotiated in the purchase agreement.
Privacy Policy / DMCA Notice / ADA Accessibility


This site is hosted, designed and copyright
© 1994 - 2026 by
Delta Media Group, Inc. -- Patent Pending --
Agency License Information: Joyner Fine Properties and its agents are licensed in the Commonwealth of Virginia.
Agent License Information: 0225266292 Licensed in the Commonwealth of Virginia
59 Briarwood Drive | MLS# VAST2051990
This single family home located at 59 Briarwood Drive, Fredericksburg, VA 22405 is currently listed for sale with an asking price of $579,999. This property was built in 1992 and has 4 bedrooms and 2 full and 1 partial baths with 2185 sq. ft. Briarwood Drive is located in the ARGYLE HILLS subdivision within the STAFFORD COUNTY PUBLIC SCHOOLS school district. Search ARGYLE HILLS real estate on www.richmondviprealtor.com today.