
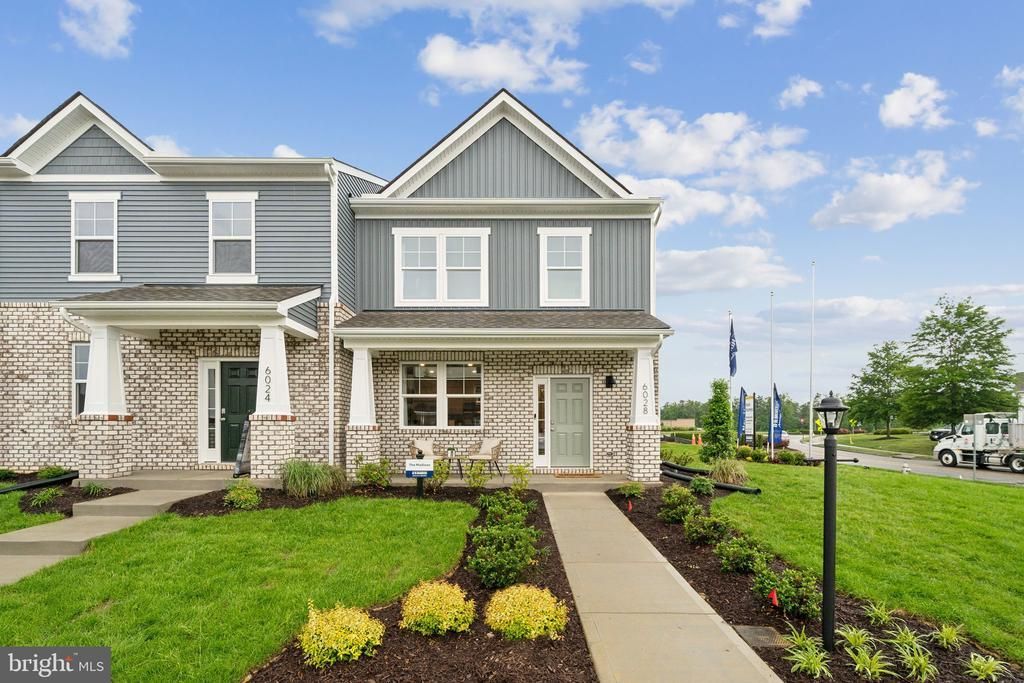
BEDS3
BATHS2 full 1 partial
SQUARE FEET1,518
MLS#VACF2001452
STATUSPENDING
PROPERTY TYPEResidential - Townhouse
SUBDIVISIONWATERMARK
SCHOOLCHESTERFIELD COUNTY PUBLIC SCHOOLS
Property Description
QUICK MOVE-IN! Welcome to the Madison at Watermark, where modern comfort meets everyday convenience in one of North Chesterfield's most desirable communities. This beautifully designed townhome offers 3 bedrooms, 2.5 baths, and a 1-car garage with an open-concept layout perfect for today's lifestyle. The main level features a spacious living area that flows seamlessly into the dining space and stylish kitchen, complete with granite countertops, stainless steel appliances, ample cabinetry, and a pantry for added storage. Durable Mohawk laminate flooring throughout the first-floor living areas and a smart home package add both style and functionality. Upstairs, the private primary suite offers a generous walk-in closet and en-suite bath with dual vanities. Two additional bedrooms and a full bath provide flexible space for family, guests, or a home office. Nestled around scenic Cosby's Lake, Watermark offers an exceptional lifestyle with community amenities including a clubhouse, swimming pool, playground, and walking trails. Conveniently located off Route 10, residents enjoy easy access to shopping, dining, entertainment, and outdoor recreation. Nearby attractions include Pocahontas State Park, Ironbridge Sports Park, First Tee Golf Course, making it easy to enjoy an active lifestyle close to home. Photos are from the builder's library and are for illustrative purposes only. Actual features, finishes, colors, and selections may vary. Incentives are available with the use of the builder's preferred lender.
Property Features
Property Type: Residential - Townhouse
Cooling: Heat Pump(s)
Fuel Type: Natural Gas
Garage: 1
Heating: Forced Air
Lot Size: 0.00 Acre(S)
Roof Type: Shingle
Stories: 2.0
Taxes: $0
Year Built: 2026
Feature Descriptions
Additional Structures: Above Grade, Below Grade
Appliances: Dishwasher, Oven/Range - Gas, Disposal, Microwave, Stove, Water Heater - Tankless
Community Amenities: Club House, Pool - Outdoor, Tot Lots/Playground, Other
Days on Site: 130
Exterior: Brick Veneer, Frame, Vinyl Siding
Flooring: Carpet, Vinyl
HOA Fee: $205.00/Monthly
Interior: Dining Area, Kitchen - Eat-In, Primary Bath(s), Walk-in Closet(s)
Lot Dimensions: 0.00 Acre(S)
Number of Rooms: 5
Parking Notes: 1 Total Parking Spaces
Sewer: Public Sewer
SQFT Above Finished: 1518
SQFT Total Finished: 1518
Structure Type: Interior Row/Townhouse
Total Garage/Parking Spaces: 1
Water: Public
Local Schools
High School: LLOYD C. BIRD
Middle School: FALLING CREEK
Elementary School: HOPKINS ROAD
School District: CHESTERFIELD COUNTY PUBLIC SCHOOLS
Listed By / Shown By
Listed By
Agency Name: D R Horton Realty of Virginia LLC
Agency Phone: 8045109139
Shown By
Agent Name: Christina Cuevas Pearson
Agent Phone: (804) 301-2923
Agency Title: Joyner Fine Properties

Estimate Your Payment
Estimated Payment
$ 1,925.30 per month $1,820.31 Principal & Interest $0.00 Property Tax (data not provided by mls) $105.00 Homeowner's InsuranceChange Payment Information
©Joyner Fine Properties - Seller will consider paying buyer agent compensation based upon the terms and conditions of any offer made. Said compensation to be negotiated in the purchase agreement.
Privacy Policy / DMCA Notice / ADA Accessibility


This site is hosted, designed and copyright
© 1994 - 2026 by
Delta Media Group, Inc. -- Patent Pending --
Agency License Information: Joyner Fine Properties and its agents are licensed in the Commonwealth of Virginia.
Agent License Information: 0225266292 Licensed in the Commonwealth of Virginia
5917 Capstan Lane | MLS# VACF2001452
This townhouse located at 5917 Capstan Lane, Chesterfield, VA 23234 is currently listed for sale with an asking price of $359,990. This property was built in 2026 and has 3 bedrooms and 2 full and 1 partial baths with 1518 sq. ft. Capstan Lane is located in the WATERMARK subdivision within the CHESTERFIELD COUNTY PUBLIC SCHOOLS school district. Search WATERMARK real estate on www.richmondviprealtor.com today.