
BEDS4
BATHS3 full
SQUARE FEET2,905
MLS#VASP2044848
STATUSPENDING
PROPERTY TYPEResidential - Single Family
SUBDIVISIONFOX POINT
SCHOOLSPOTSYLVANIA COUNTY PUBLIC SCHOOLS
Property Description
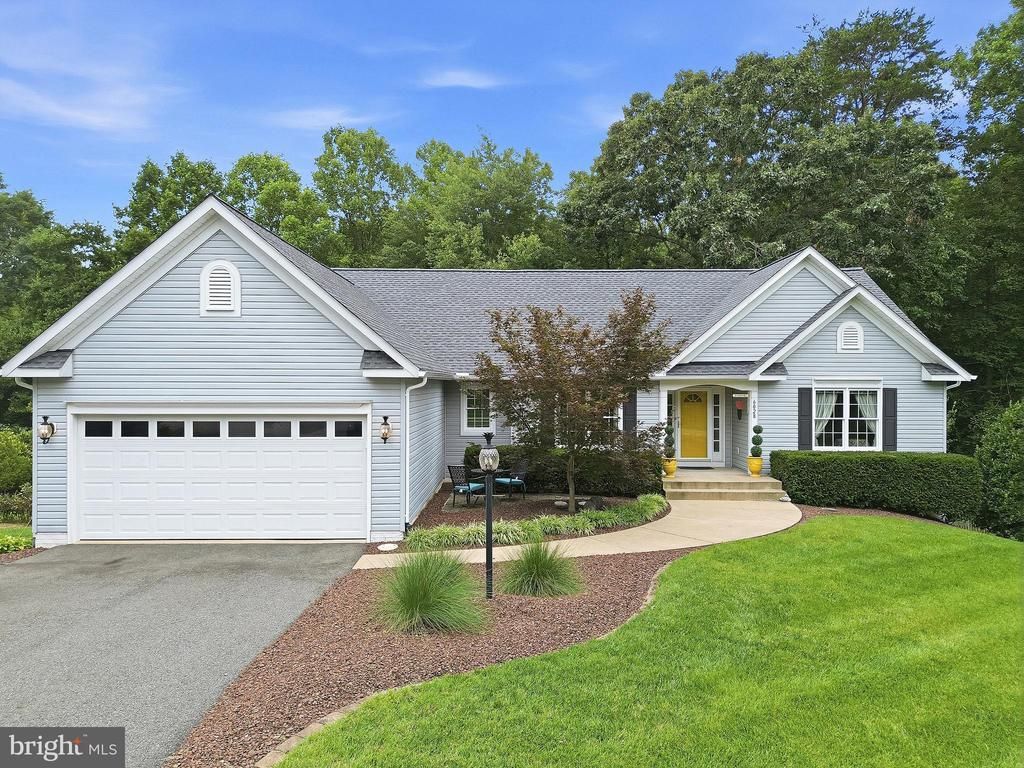
Welcome home to 6028 Waterman Drive! This 4BR/3BA home offers a rare opportunity for main-level living in the vibrant and sought after Fox Point community! Meticulously maintained for nearly 20 years and privately situated on a lot backing to trees, this spacious home welcomes you with a large foyer and open living room perfect for gathering and entertaining. An impeccable kitchen boasts updated appliances, updated quartz counters and a stylish backsplash, and refreshed cabinets. A private and composite deck can be accessed from the eat-in kitchen. A main-level primary suite offers an upgraded bathroom including shower, Jacuzzi tub, and heated flooring. Just around the corner is the main-level laundry room for easy access. Two spacious bedrooms and an updated hall bathroom balance out the main level. Downstairs in the partially finished basement, a fourth bedroom and full bathroom provides space for all of your needs. Additionally, a massive workshop space and home gym area make thoughtful use of the unfinished space. More updates include: new roof, gutters (2026), new water heater (2025), whole house dehumidifier (2023), HVAC (2018) and new basement LVP (2025). Truly a unique opportunity in a wonderful neighborhood, schedule your showing today!
Property Features
Property Type: Residential - Single Family
Basement: Yes
Basement: Partially Finished, Walkout Level, Sump Pump, Windows, Workshop, Full
Cooling: Central A/C
Fireplaces: 1
Fuel Type: Natural Gas
Garage: 2
Heating: Forced Air
Home Style: Ranch/Rambler
Lot Size: 0.27 Acres
Roof Type: Architectural Shingle
Stories: 2.0
Taxes: $3,606
Year Built: 2001
Feature Descriptions
Additional Structures: Above Grade, Below Grade
Days on Site: 13
Exterior: Vinyl Siding
HOA Fee: $215.00/Quarterly
Lot Dimensions: 0.27 Acre(S)
Parking Notes: 2 Total Parking Spaces
SQFT Above Finished: 2159
SQFT Below Finished: 746
SQFT Total Finished: 2905
Structure Type: Detached
Total Garage/Parking Spaces: 2
Local Schools
High School: COURTLAND
Middle School: SPOTSYLVANIA
School District: SPOTSYLVANIA COUNTY PUBLIC SCHOOLS
Listed By / Shown By
Listed By
Agency Name: Pathway Realty, Inc.
Agency Phone: 5409180300
Shown By
Agent Name: Christina Cuevas Pearson
Agent Phone: (804) 301-2923
Agency Title: Joyner Fine Properties

Estimate Your Payment
Estimated Payment
$ 3,108.31 per month $2,654.69 Principal & Interest $300.50 Property Tax $153.13 Homeowner's InsuranceChange Payment Information
©Joyner Fine Properties - Seller will consider paying buyer agent compensation based upon the terms and conditions of any offer made. Said compensation to be negotiated in the purchase agreement.
Privacy Policy / DMCA Notice / ADA Accessibility


This site is hosted, designed and copyright
© 1994 - 2026 by
Delta Media Group, Inc. -- Patent Pending --
Agency License Information: Joyner Fine Properties and its agents are licensed in the Commonwealth of Virginia.
Agent License Information: 0225266292 Licensed in the Commonwealth of Virginia
6028 Waterman Drive | MLS# VASP2044848
This single family home located at 6028 Waterman Drive, Fredericksburg, VA 22407 is currently listed for sale with an asking price of $525,000. This property was built in 2001 and has 4 bedrooms and 3 full baths with 2905 sq. ft. Waterman Drive is located in the FOX POINT subdivision within the SPOTSYLVANIA COUNTY PUBLIC SCHOOLS school district. Search FOX POINT real estate on www.richmondviprealtor.com today.