
BEDS4
BATHS3 full 1 partial
SQUARE FEET2,284
MLS#2626506
STATUSActive
PROPERTY TYPEResidential - Single Family
SUBDIVISIONWatermark
Property Description
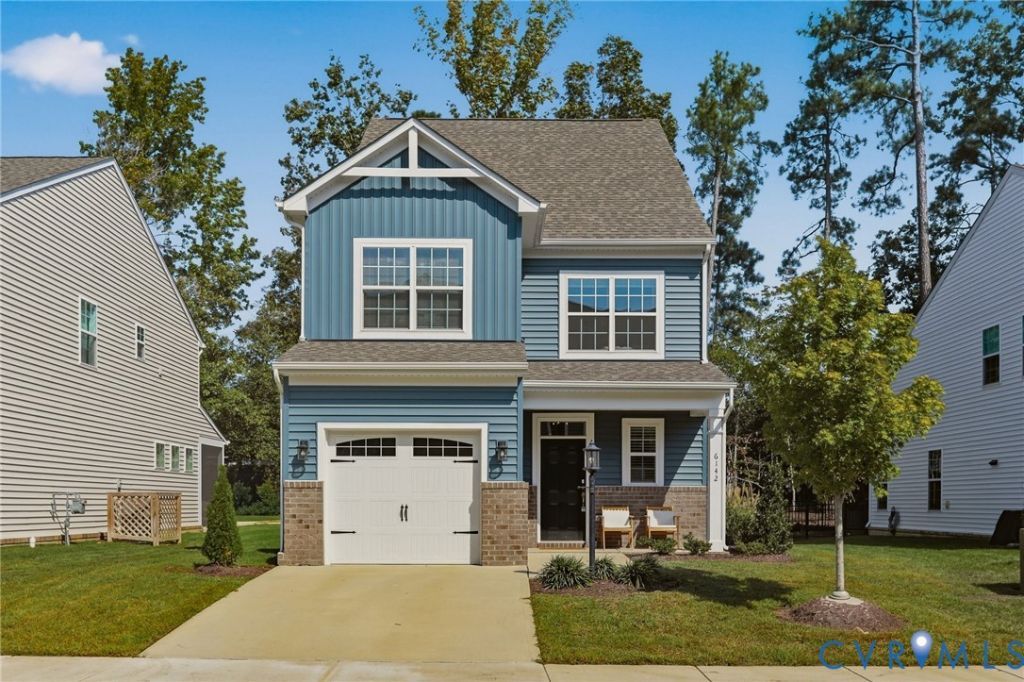
Welcome to 6142 Jackline Run, a turn key home in the excellent Watermark Community, masterfully built by Eastwood Homes. This home is only 2 years old and is move in ready! The Whitlock design is 4 bedroom, 3.5 bathroom home spread across 3 stories, plenty of room for the whole family. Step inside to the open concept first floor with a large chef's kitchen, spacious dining area and large family room with gas fireplace. The second floor includes 3 bedrooms, large laundry room and an extra loft space; perfect for a second sitting area or play area. The primary suite features a walk in closet and ensuite bathroom. On the 3rd floor you will find the 4th bedroom or rec room, which has double closets, a walk in attic space and an ensuite bathroom. This is the perfect private space for a bedroom, large office or bonus room. Outside is a covered rear porch with plenty of room to relax and grill! The one car garage is great for extra storage and allows you to enter the home right into the kitchen. The Watermark community has everything you could ever need; a 200,000 sq ft town center with shops and restaurants, luxury clubhouse, fitness center, olympic swimming pool, tennis courts and recreation fields. Conveniently located off Ironbridge Rd gives you everything Chesterfield has to offer and easy commuting access to 288 and I95. Come see this home today!
Property Features
Property Type: Residential - Single Family
Cooling: Central Air, Electric
Fireplaces: 1
Garage: 1 car attached
Heating: Electric, Heat Pump
Home Style: Craftsman
Lot Size: 0.10 Acres
Stories: 2.0
Taxes: $3,487
Year Built: 2024
Feature Descriptions
Appliances: Electric Water Heater
Association Amenities: Landscaping, Management
Community Features: Common Grounds/Area, Clubhouse, Fitness, Home Owners Association, Lake, Playground, Pond, Pool, Tennis Court(s), Trails/Paths
Days on Site: 4
Exterior: Block, Drywall, Frame, Vinyl Siding
Exterior: Porch, Paved Driveway
Fencing: None
Fireplace: Gas
Floor Features: Partially Carpeted, Vinyl
HOA Fee: 150/ Quarterly
Interior: Breakfast Area, Ceiling Fan(s), Dining Area, Double Vanity, Eat-in Kitchen, Granite Counters
Laundry: Dryer Hookup
Parcel#: 771-67-92-60-700-000
Parking: Attached, Driveway, Garage, Paved
Patio/Porch: Rear Porch, Porch
Pool Features: None, Community
Sewer: Public Sewer
Swimming Pool: Yes
Water: Public
Room Sizes
Bedroom 4: 20.11 x 12.2 Level - Third
Additional Room: 12.8 x 10.4 Level - Second
Primary Bedroom: 12.8 x 15.6 Level - Second
Bedroom 3: 11.4 x 12.3 Level - Second
Bedroom 2: 10.4 x 11.7 Level - Second
Family Room: 15.7 x 16.6 Level - First
Dining Room: 10.0 x 12.1 Level - First
Kitchen: 10.2 x 16.8 Level - First
Local Schools
High School: Bird
Middle School: Falling Creek
Elementary School: Hopkins
Listed By / Shown By
Listed By
Agency Name: Samson Properties
Shown By
Agent Name: Christina Cuevas Pearson
Agent Phone: (804) 301-2923
Agency Title: Joyner Fine Properties

Estimate Your Payment
Estimated Payment
$ 2,697.01 per month $2,275.19 Principal & Interest $290.58 Property Tax $131.24 Homeowner's InsuranceChange Payment Information
These real estate listings were derived from the Central Virginia Regional Multiple Listing Service, LLC, of which this brokerage is an independently owned Participant. The information contained in these listings is deemed reliable but is not guaranteed. All MLS listings are © 2026 Central Virginia Regional Multiple Listing Service,LLC. All rights reserved. No one may copy and/or repost these MLS listings, or any portion thereof, without the written permission of an authorized officer of the Central Virginia Regional Multiple Listing Service, LLC. These listings are refreshed within a minimum of every seven calendar days. Thus, listings may appear here for properties no longer on the market. The information being provided is for consumers' personal, non-commercial use and may not be used for any purpose other than to identify prospective properties for purchasing or leasing.
©Joyner Fine Properties - Seller will consider paying buyer agent compensation based upon the terms and conditions of any offer made. Said compensation to be negotiated in the purchase agreement.
Privacy Policy / DMCA Notice / ADA Accessibility


This site is hosted, designed and copyright
© 1994 - 2026 by
Delta Media Group, Inc. -- Patent Pending --
Agency License Information: Joyner Fine Properties and its agents are licensed in the Commonwealth of Virginia.
Agent License Information: 0225266292 Licensed in the Commonwealth of Virginia
6142 Jackline Run | MLS# 2626506
This single family home located at 6142 Jackline Run, Chesterfield, VA 23234 is currently listed for sale with an asking price of $449,950. This property was built in 2024 and has 4 bedrooms and 3 full and 1 partial baths with 2284 sq. ft. Jackline Run is located in the Watermark subdivision. Search Watermark real estate on www.richmondviprealtor.com today.