
BEDS5
BATHS2 full 1 partial
SQUARE FEET2,372
MLS#2626942
STATUSActive
PROPERTY TYPEResidential - Townhouse
SUBDIVISIONCottages At Millwood
Property Description
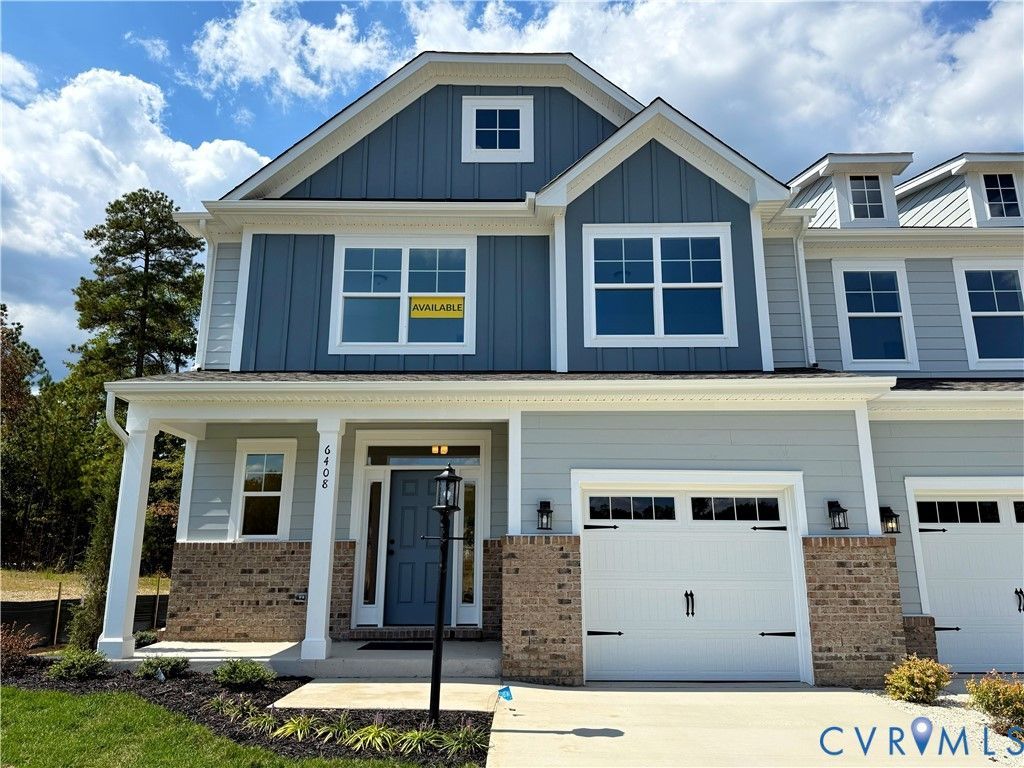
Need more bedrooms without giving up the ease of low-maintenance living? Meet the Chamberlayne at the Cottages at Millwood! This brand-new END UNIT Paired Villa offers an impressive 5 bedrooms including a first floor primary, a loft and 2.5 baths, giving you the flexibility for guest rooms, home offices, playrooms; or simply room to spread out. The open main level is designed for everyday living and entertaining, while the kitchen features stylish finishes, quartz countertops, stainless steel appliances, upgraded lighting and a gas range. Upstairs, you'll find four bedrooms, large loft, plenty of storage and a bathroom featuring a double sink vanity. Outside, Mountain Sage fiber-cement siding, crisp white trim and a black Craftsman-style front door give this home fantastic curb appeal. Relax out back on the covered porch, or enjoy the extra light and privacy that comes with an end-unit homesite located in a cul-de-sac. An attached garage completes the package. This home is currently UNDER CONSTRUCTION with floor plan and design selections already finalized, and will be available early 2027!
Property Features
Property Type: Residential - Townhouse
Cooling: Central Air
Garage: 1 car attached
Heating: Forced Air, Natural Gas
Home Style: Two Story
Lot Size: 0.08 Acres
Roof Type: Shingle
Stories: 2.0
Taxes: $979
Year Built: 2026
Feature Descriptions
Appliances: Dishwasher, Exhaust Fan, Disposal, Microwave, Oven, Stove, Tankless Water Heater
Community Features: Common Grounds/Area, Home Owners Association, Park, Trails/Paths
Days on Site: 1
Exterior: Block, Drywall, Frame, HardiPlank Type, Vinyl Siding
Exterior: Porch, Paved Driveway
Fencing: None
Floor Features: Partially Carpeted, Vinyl
HOA Fee: 190/ Monthly
Interior: Bedroom on Main Level, Breakfast Area, Ceiling Fan(s), Double Vanity, Eat-in Kitchen, En Suite Bathroom, Full Bath on Main Level, Garden Tub/Roman Tub, High Ceilings, Kitchen Island, Loft, Bath in Primary Bedroom, Main Level Primary, Pantry, Recessed Lighting, Walk-In Closet(s)
Laundry: Washer Hookup, Dryer Hookup
Lot: Cul-De-Sac
Parcel#: 716673324800000
Parking: Attached, Direct Access, Driveway, Garage, Garage Door Opener, Paved
Patio/Porch: Rear Porch, Front Porch, Porch
Security: Smoke Detector(s)
Sewer: Public Sewer
Water: Public
Room Sizes
Bedroom 5: 12.6 x 12.5 Level - Second
Additional Room: 12.0 x 9.0 Level - First
Bedroom 4: 14.6 x 11.11 Level - Second
Recreation: 14.2 x 12.11 Level - Second
Bedroom 3: 13.3 x 11.9 Level - Second
Additional Room: 14.2 x 7.11 Level - First
Bedroom 2: 13.6 x 11.9 Level - Second
Family Room: 14.4 x 14.2 Level - First
Primary Bedroom: 15.0 x 12.8 Level - First
Kitchen: 13.4 x 10.3 Level - First
Local Schools
High School: Cosby
Middle School: Tomahawk Creek
Elementary School: Woolridge
Listed By / Shown By
Listed By
Agency Name: Keller Williams Realty
Agency Contact: 804-539-7524
Shown By
Agent Name: Christina Cuevas Pearson
Agent Phone: (804) 301-2923
Agency Title: Joyner Fine Properties

Estimate Your Payment
Estimated Payment
$ 2,728.89 per month $2,502.94 Principal & Interest $81.58 Property Tax $144.37 Homeowner's InsuranceChange Payment Information
These real estate listings were derived from the Central Virginia Regional Multiple Listing Service, LLC, of which this brokerage is an independently owned Participant. The information contained in these listings is deemed reliable but is not guaranteed. All MLS listings are © 2026 Central Virginia Regional Multiple Listing Service,LLC. All rights reserved. No one may copy and/or repost these MLS listings, or any portion thereof, without the written permission of an authorized officer of the Central Virginia Regional Multiple Listing Service, LLC. These listings are refreshed within a minimum of every seven calendar days. Thus, listings may appear here for properties no longer on the market. The information being provided is for consumers' personal, non-commercial use and may not be used for any purpose other than to identify prospective properties for purchasing or leasing.
©Joyner Fine Properties - Seller will consider paying buyer agent compensation based upon the terms and conditions of any offer made. Said compensation to be negotiated in the purchase agreement.
Privacy Policy / DMCA Notice / ADA Accessibility


This site is hosted, designed and copyright
© 1994 - 2026 by
Delta Media Group, Inc. -- Patent Pending --
Agency License Information: Joyner Fine Properties and its agents are licensed in the Commonwealth of Virginia.
Agent License Information: 0225266292 Licensed in the Commonwealth of Virginia
6440 Quinlynn Place | MLS# 2626942
This townhouse located at 6440 Quinlynn Place, Chesterfield, VA 23112 is currently listed for sale with an asking price of $494,990. This property was built in 2026 and has 5 bedrooms and 2 full and 1 partial baths with 2372 sq. ft. Quinlynn Place is located in the Cottages At Millwood subdivision. Search Cottages At Millwood real estate on www.richmondviprealtor.com today.