
BEDS5
BATHS4 full 1 partial
SQUARE FEET4,750
MLS#VAFX2326732
STATUSACTIVE
PROPERTY TYPERental - Single Family
SUBDIVISIONJEWELL KIRBY KEROHER
SCHOOLFAIRFAX COUNTY PUBLIC SCHOOLS
Property Description
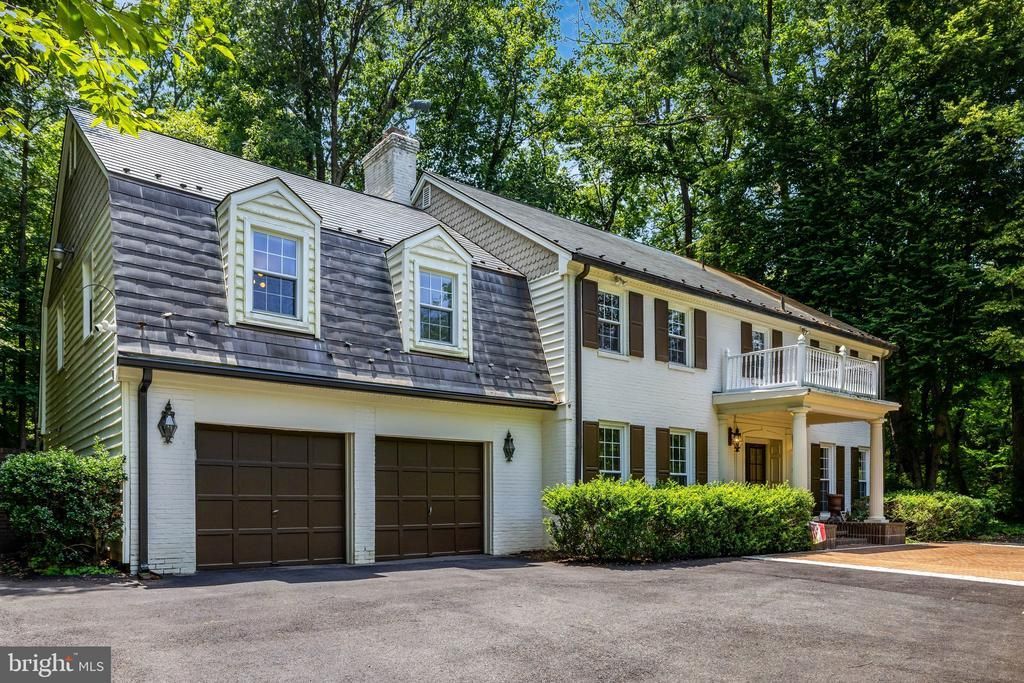
Welcome to this lovely, private 5-bedroom center-hall colonial nestled on a treed, secluded 1-acre lot. Minutes to downtown Mclean, Tysons, and all of the area's major locations, schools, and transportation arteries, this quiet and private home is designed to cater to both everyday living and sophisticated entertaining. Mature trees and lush landscaping not only enhance the beauty of the outdoor spaces but also create a natural barrier, providing a secluded retreat away from the hustle and bustle. This beautifully appointed transitional home has been updated with many modern conveniences, including energy-efficient windows and doors, newer stainless appliances, hardwood floors, and Smart Tech throughout. Four large bedrooms plus a deluxe luxury primary suite with dual walk-in closets and a luxuriously appointed primary bathroom suite. The lower level can be used to create additional recreation space or as an au-pair/guest suite. The fabulous backyard oasis cannot be beat, featuring a wood-burning fireplace and a TV viewing area, perfect for al fresco dining or a gourmet dinner under the stars. Langley School pyramid. Walkable to several Fairfax County trailheads, including the Spring Hill Rec Center (.5 miles) and Spring Hill Elementary School (.6 miles). Proof of funds required before showing. Listing agent will be present at all showings. Advance scheduling required. Alarm system on property. Long-term lease will be considered. Pets on a case-by-case basis.
Property Features
Property Type: Rental - Single Family
Basement: Daylight, Partial, Full, Connecting Stairway, Heated, Improved, Interior Access, Space For Rooms, Sump Pump, Water Proofing System, Windows
Basement: Yes
Cooling: Central A/C
Fireplaces: 1
Fuel Type: Electric, Central, Oil
Garage: 2 car attached
Heating: Heat Pump - Oil BackUp, Central, Heat Pump(s), Progra
Home Style: Colonial
Lot Size: 1.00 Acres
Roof Type: Copper
Stories: 3.0
Year Built: 1977
Feature Descriptions
Additional Structures: Above Grade, Below Grade
Appliances: Dishwasher, Cooktop, Dryer - Electric, Dryer - Front Loading, ENERGY STAR Clothes Washer, ENERGY STAR Dishwasher, ENERGY STAR Refrigerator, Freezer, Oven - Double, Stainless Steel Appliances, Washer - Front Loading, Water Conditioner - Owned
Days on Site: 1
Exterior: Chimney Cap(s), Extensive Hardscape, Exterior Lighting, Flood Lights, Gutter System, Lawn Sprinkler, Outbuilding(s), Stone Retaining Walls
Exterior: Brick Front, Vinyl Siding, Blown-In Insulation, Coppe
Fencing: Rear, Wrought Iron
Fireplace: Insert, Brick, Free Standing, Mantel(s)
Flooring: Hardwood, Heated
Interior: Bar, Breakfast Area, Attic, Additional Stairway, Ceiling Fan(s), Combination Kitchen/Living, Family Room Off Kitchen, Formal/Separate Dining Room, Stove - Wood, Upgraded Countertops, Walk-in Closet(s), Wine Storage, Wood Floors
Lot: Backs - Parkland, Backs to Trees, Front Yard, Landscaping, No Thru Street, Not In Development, Partly Wooded, Rear Yard, SideYard(s), Trees/Wooded
Lot Dimensions: 1.00 Acre(S)
Parking Features: Attached Garage, Driveway, Asphalt Driveway, Circular Driveway, Private
Pet Restrictions: Case by Case Basis, Pet Addendum/Deposit, Number Limit
Rent Includes: HVAC Maint, Lawn Service, Pest Control, Trash Removal
Rooms: Living Room, Dining Room, Primary Bedroom, Bedroom 2,Bedroom 3,Bedroom 4,Bedroom 5,Kitchen, Family Room, Foyer, Breakfast Room, Laundry, Office, Recreation Room, Storage Room, Bathroom 2,Bathroom 3,Primary Bathroom, Half Bath
Sewer: On Site Septic
Special View Info: Garden/Lawn, Trees/Woods
SQFT Above Finished: 3550
SQFT Below Finished: 1200
SQFT Total Finished: 4750
Structure Type: Detached
Total Garage/Parking Spaces: 9
Utilities: Cable TV Available, Multiple Phone Lines
Water: Well
Wooded: Yes
Local Schools
High School: LANGLEY
Middle School: COOPER
Elementary School: SPRING HILL
School District: FAIRFAX COUNTY PUBLIC SCHOOLS
Listed By / Shown By
Listed By
Agency Name: Long & Foster Real Estate, Inc.
Agency Phone: 7039384200
Shown By
Agent Name: Christina Cuevas Pearson
Agent Phone: (804) 301-2923
Agency Title: Joyner Fine Properties

©Joyner Fine Properties - Seller will consider paying buyer agent compensation based upon the terms and conditions of any offer made. Said compensation to be negotiated in the purchase agreement.
Privacy Policy / DMCA Notice / ADA Accessibility


This site is hosted, designed and copyright
© 1994 - 2026 by
Delta Media Group, Inc. -- Patent Pending --
Agency License Information: Joyner Fine Properties and its agents are licensed in the Commonwealth of Virginia.
Agent License Information: 0225266292 Licensed in the Commonwealth of Virginia
7845 Old Dominion Drive | MLS# VAFX2326732
This property located at 7845 Old Dominion Drive, McLean, VA 22102 is currently listed for rent with an asking price of $9,000 / Monthly. Old Dominion Drive is located within the FAIRFAX COUNTY PUBLIC SCHOOLS school district. Search Mclean real estate on www.richmondviprealtor.com today.