
BEDS5
BATHS4 full 1 partial
SQUARE FEET4,658
MLS#VAFX2338438
STATUSACTIVE
PROPERTY TYPEResidential - Single Family
SUBDIVISIONJEWELL KIRBY KEROHER
SCHOOLFAIRFAX COUNTY PUBLIC SCHOOLS
Property Description
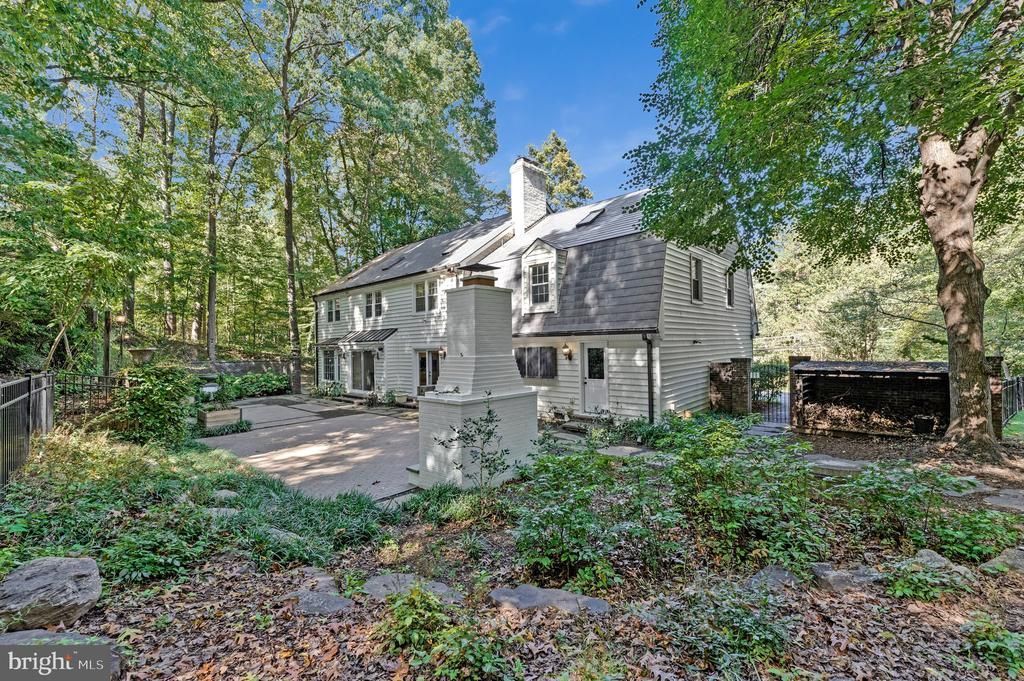
A Rare McLean Opportunity — Timeless Colonial Living on a Private One-Acre Lot Discover the space, privacy, and exceptional location that make this McLean property so special. Set on a picturesque, tree-lined acre in one of McLean’s most desirable areas, this inviting five-bedroom Colonial offers a wonderful combination of classic charm, comfortable living, and an outstanding location. With generous indoor and outdoor spaces, thoughtful updates, and the highly sought-after Langley school pyramid, this is an opportunity to enjoy the best of McLean living. A circular driveway welcomes you to this beautifully situated home, surrounded by mature trees, lush landscaping, and inviting outdoor spaces. The private, park-like setting offers a peaceful retreat while keeping you just minutes from downtown McLean, Tysons, major commuter routes, and everyday conveniences. Inside, timeless Colonial architecture meets comfortable, functional living. Formal living and dining rooms provide elegant spaces for entertaining, while the renovated kitchen opens to a welcoming family room featuring a wood-burning fireplace. Hardwood floors, energy-efficient windows and doors, stainless steel appliances, and thoughtful improvements add to the home's appeal. Upstairs, five spacious bedrooms include a generous primary suite with dual walk-in closets and a beautifully appointed bathroom. The finished lower level offers additional versatile living space, ideal for recreation, working from home, hosting guests, or a home gym. Step outside and enjoy the beauty of your own private backyard. Whether gathering around the outdoor wood-burning fireplace, dining beneath the stars, or simply relaxing among the mature trees, this exceptional setting offers room to unwind and enjoy every season. An Exceptional Location with So Much to Offer One private acre with mature trees, beautiful landscaping, and generous outdoor living space. Highly desirable Langley school pyramid, a major attraction for buyers seeking an outstanding school community. Convenient to downtown McLean and Tysons, with an abundance of shopping, dining, and everyday amenities nearby. Close to outdoor recreation, including Fairfax County trails, Spring Hill Recreation Center approximately half a mile away, and Spring Hill Elementary School approximately 0.6 miles away. No HOA, providing added flexibility and freedom to enjoy your property. Combining classic Colonial appeal, spacious living areas, a beautiful private setting, and an exceptional McLean location, this home offers a wonderful opportunity to settle into a sought-after community and make it your own. Come experience the charm, space, and setting that make this property truly special. Your next chapter in McLean begins here!
Property Features
Property Type: Residential - Single Family
Basement: Yes
Basement: Daylight, Partial, Full, Connecting Stairway, Improved, Sump Pump, Water Proofing System
Cooling: Central A/C
Fireplaces: 2
Fuel Type: Electric, Central
Garage: 2
Heating: Heat Pump - Oil BackUp, Central, Heat Pump(s), Progra
Home Style: Colonial
Lot Size: 1.00 Acres
Roof Type: Metal
Stories: 3.0
Taxes: $21,429
Year Built: 1977
Feature Descriptions
Additional Structures: Above Grade, Below Grade
Appliances: Dishwasher, Cooktop, Dryer - Electric, Dryer - Front Loading, ENERGY STAR Clothes Washer, ENERGY STAR Dishwasher, ENERGY STAR Refrigerator, Oven - Double, Stainless Steel Appliances, Washer - Front Loading, Water Conditioner - Owned, Water Heater, Built-In Microwave, Exhaust Fan, Extra Refrigerator/Freezer, Icemaker, Refrigerator
Days on Site: 27
Exterior: Brick Front, Vinyl Siding
Exterior: Chimney Cap(s), Extensive Hardscape, Exterior Lighting, Flood Lights, Gutter System, Stone Retaining Walls, Underground Lawn Sprinkler
Fencing: Rear, Wrought Iron
Fireplace: Insert, Brick, Mantel(s)
Flooring: Hardwood
Interior: Attic, Additional Stairway, Family Room Off Kitchen, Formal/Separate Dining Room, Walk-in Closet(s), Wine Storage, Wood Floors, Bathroom - Soaking Tub, Bathroom - Tub Shower, Bathroom - Walk-In Shower, Chair Railings, Crown Moldings, Dining Area, Double/Dual Staircase, Floor Plan - Traditional, Kitchen - Gourmet, Pantry, Primary Bath(s), Recessed Lighting, Skylight(s), Sprinkler System, Upgraded Countertops, Stove - Wood, Window Treatments, Bar, Breakfast Area, Butlers Pantry, Built-Ins, Ceiling Fan(s), Store/Office, Water Treat System, Wet/Dry Bar
Location: Urban
Lot: Backs - Parkland, Backs to Trees, Front Yard, Landscaping, Partly Wooded, Rear Yard, SideYard(s), Trees/Wooded, Premium, Private
Lot Dimensions: 1.00 Acre(S)
Parking Features: Asphalt Driveway, Circular Driveway, Private
Parking Notes: 8 Total Parking Spaces
Rooms: Living Room, Dining Room, Primary Bedroom, Bedroom 2,Bedroom 3,Bedroom 4,Bedroom 5,Kitchen, Family Room, Foyer, Laundry, Office, Recreation Room, Utility Room, Bathroom 2,Bathroom 3,Primary Bathroom, Full Bath, Half Bath
Sewer: On Site Septic
Special View Info: Garden/Lawn, Trees/Woods
SQFT Above Finished: 3550
SQFT Below Finished: 1108
SQFT Total Finished: 4658
Structure Type: Detached
Total Garage/Parking Spaces: 8
Water: Well
Windows: Bay/Bow, Skylights
Wooded: Yes
Local Schools
High School: LANGLEY
Middle School: COOPER
Elementary School: SPRING HILL
School District: FAIRFAX COUNTY PUBLIC SCHOOLS
Listed By / Shown By
Listed By
Agency Name: Long & Foster Real Estate, Inc.
Agency Phone: 7039384200
Shown By
Agent Name: Christina Cuevas Pearson
Agent Phone: (804) 301-2923
Agency Title: Joyner Fine Properties

Estimate Your Payment
Estimated Payment
$ 12,455.43 per month $10,087.81 Principal & Interest $1,785.75 Property Tax $581.88 Homeowner's InsuranceChange Payment Information
©Joyner Fine Properties - Seller will consider paying buyer agent compensation based upon the terms and conditions of any offer made. Said compensation to be negotiated in the purchase agreement.
Privacy Policy / DMCA Notice / ADA Accessibility


This site is hosted, designed and copyright
© 1994 - 2026 by
Delta Media Group, Inc. -- Patent Pending --
Agency License Information: Joyner Fine Properties and its agents are licensed in the Commonwealth of Virginia.
Agent License Information: 0225266292 Licensed in the Commonwealth of Virginia
7845 Old Dominion Drive | MLS# VAFX2338438
This single family home located at 7845 Old Dominion Drive, McLean, VA 22102 is currently listed for sale with an asking price of $1,995,000. This property was built in 1977 and has 5 bedrooms and 4 full and 1 partial baths with 4658 sq. ft. Old Dominion Drive is located in the JEWELL KIRBY KEROHER subdivision within the FAIRFAX COUNTY PUBLIC SCHOOLS school district. Search JEWELL KIRBY KEROHER real estate on www.richmondviprealtor.com today.