
BEDS3
BATHS1 full 1 partial
SQUARE FEET1,407
MLS#2630184
STATUSActive
PROPERTY TYPEResidential - Single Family
SUBDIVISIONUniversity Heights
Property Description
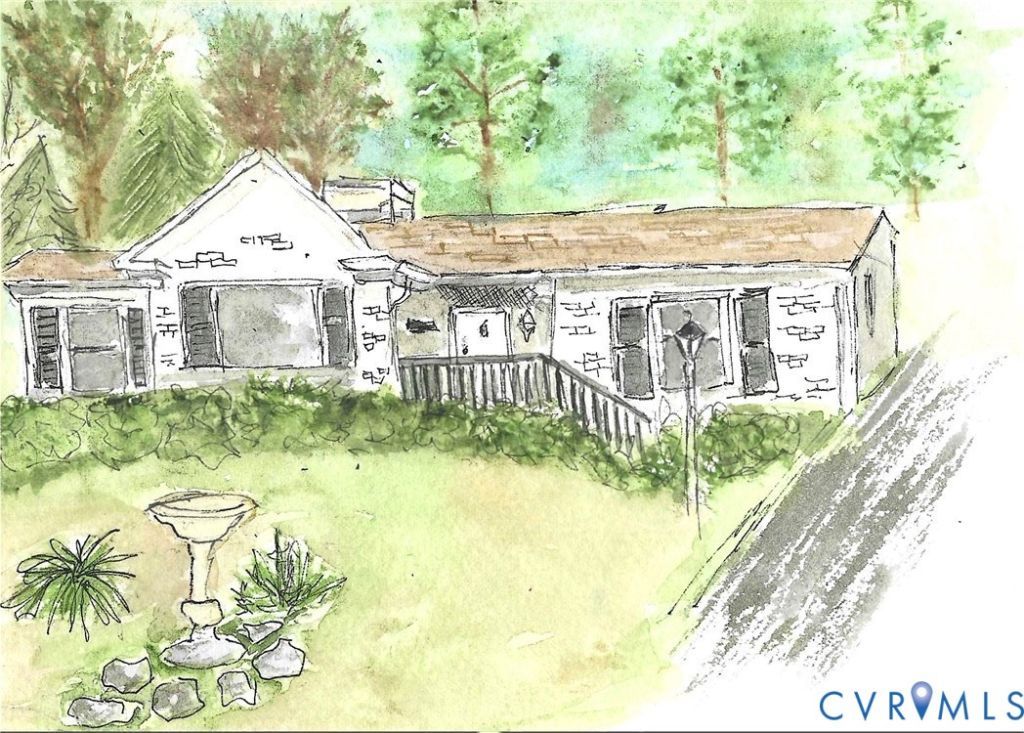
Welcome to 813 Arlington Circle in the sought after community of University Heights! Inside, rich hardwoood floors, crown molding and an abundance of natural light create an inviting atmosphere throughout. Cooking is a dream in the renovated kitchen (2026) boasting loads of stylish cabinetry, stainless appliances and quartz countertops. The living room is anchored by a cozy gas fireplace offering a comfortable space to gather. The light filled living room opens into the dining room creating an open feel. The large rear yard features mature trees, a patio and tool shed with electricity. The convenient location is close to Tuckahoe Elementary and the Tuckahoe Shopping Center featuring popular restaurants and shops. A rare opportunity to join the University Heights community and enjoy updated one-level living, generous outdoor space, and a prime location all in one exceptional home. Pictures will be uploaded late on November 16, 2026. Correction - previous entry listed gas cooking - the oven is electric not gas. New roof installed Fall 2023. Heat pump installed 2018 and electric heating unit added 2022. Sellers would prefer a quick closing, if possible.
Property Features
Property Type: Residential - Single Family
Cooling: Central Air, Heat Pump
Heating: Electric, Heat Pump
Home Style: Bungalow, Cottage
Lot Size: 0.75 Acres
Roof Type: Composition
Stories: 1.0
Taxes: $4,144
Year Built: 1950
Feature Descriptions
Appliances: Gas Water Heater, Refrigerator
Exterior: Brick
Exterior: Paved Driveway
Fireplace: Gas
Floor Features: Ceramic Tile, Wood
Interior: Bedroom on Main Level, Dining Area, Fireplace, Main Level Primary
Parcel#: 756-738-7699
Parking: Driveway, Paved
Patio/Porch: Patio
Sewer: Public Sewer
Water: Public
Local Schools
High School: Freeman
Middle School: Tuckahoe
Elementary School: Tuckahoe
Listed By / Shown By
Listed By
Agency Name: Long & Foster REALTORS
Agency Contact: (804) 337-9714
Shown By
Agent Name: Christina Cuevas Pearson
Agent Phone: (804) 301-2923
Agency Title: Joyner Fine Properties

Estimate Your Payment
Estimated Payment
$ 3,548.91 per month $3,028.87 Principal & Interest $345.33 Property Tax $174.71 Homeowner's InsuranceChange Payment Information
These real estate listings were derived from the Central Virginia Regional Multiple Listing Service, LLC, of which this brokerage is an independently owned Participant. The information contained in these listings is deemed reliable but is not guaranteed. All MLS listings are © 2026 Central Virginia Regional Multiple Listing Service,LLC. All rights reserved. No one may copy and/or repost these MLS listings, or any portion thereof, without the written permission of an authorized officer of the Central Virginia Regional Multiple Listing Service, LLC. These listings are refreshed within a minimum of every seven calendar days. Thus, listings may appear here for properties no longer on the market. The information being provided is for consumers' personal, non-commercial use and may not be used for any purpose other than to identify prospective properties for purchasing or leasing.
©Joyner Fine Properties - Seller will consider paying buyer agent compensation based upon the terms and conditions of any offer made. Said compensation to be negotiated in the purchase agreement.
Privacy Policy / DMCA Notice / ADA Accessibility


This site is hosted, designed and copyright
© 1994 - 2026 by
Delta Media Group, Inc. -- Patent Pending --
Agency License Information: Joyner Fine Properties and its agents are licensed in the Commonwealth of Virginia.
Agent License Information: 0225266292 Licensed in the Commonwealth of Virginia
813 Arlington Circle | MLS# 2630184
This single family home located at 813 Arlington Circle, Henrico, VA 23229 is currently listed for sale with an asking price of $599,000. This property was built in 1950 and has 3 bedrooms and 1 full and 1 partial baths with 1407 sq. ft. Arlington Circle is located in the University Heights subdivision. Search University Heights real estate on www.richmondviprealtor.com today.