
BEDS3
BATHS1 full
SQUARE FEET1,478
MLS#VASP2046436
STATUSACTIVE
PROPERTY TYPEResidential - Single Family
SCHOOLSPOTSYLVANIA COUNTY PUBLIC SCHOOLS
Property Description
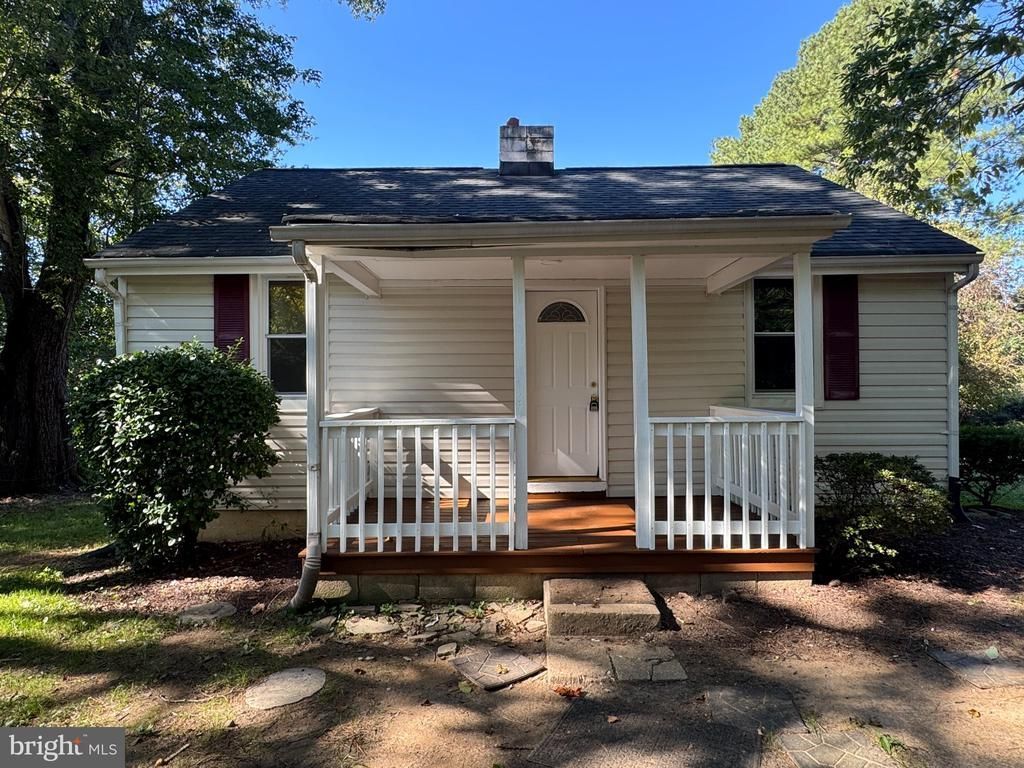
Welcome to 9321 Courthouse Road, a charming 1945 bungalow-style ranch offering three finished levels and a peaceful, secluded setting in Spotsylvania County. This quaint 3-bedroom, 1-bath home provides a warm and inviting retreat with LVP flooring throughout and a versatile floor plan offering plenty of usable living space. The finished walkout lower level provides convenient exterior access and additional space perfect for a recreation room, home office, hobby area, or flexible living space. Enjoy the privacy of your own secluded oasis while still maintaining convenient access to area shopping, dining, schools, commuter routes, and everyday necessities. Additional features include a water heater replaced in 2023, heat pump installed in 2008, and a storage shed that conveys as-is. Best of all—NO HOA! With its classic 1945 character, three finished levels, private setting, and flexible living spaces, this unique Spotsylvania property offers an opportunity to make a truly charming home your own.
Property Features
Property Type: Residential - Single Family
Basement: Yes
Basement: Daylight, Full, Full, Heated, Improved, Interior Access, Outside Entrance, Walkout Level, Water Proofing System, Windows
Cooling: Central A/C, Heat Pump(s)
Fireplaces: 1
Fuel Type: Electric, Wood
Heating: Heat Pump(s)
Home Style: Bungalow, Cottage, Ranch/Rambler
Lot Size: 0.39 Acres
Roof Type: Architectural Shingle
Stories: 2.5
Taxes: $1,082
Year Built: 1945
Feature Descriptions
Additional Structures: Above Grade, Below Grade
Appliances: Built-In Microwave, Oven/Range - Electric, Refrigerator, Washer/Dryer Hookups Only
Electric: 200+ Amp Service
Exterior: Vinyl Siding, Block
Exterior: Outbuilding(s)
Fireplace: Wood, Insert, Brick
Flooring: Luxury Vinyl Plank
Interior: Bathroom - Tub Shower, Efficiency, Entry Level Bedroom, Floor Plan - Traditional, Formal/Separate Dining Room, Kitchen - Efficiency, Stove - Wood
Location: Rural
Lot Dimensions: 0.39 Acre(S)
Parking Features: Gravel Driveway
Parking Notes: 5 Total Parking Spaces
Sewer: On Site Septic
Special View Info: Trees/Woods, Scenic Vista
SQFT Above Finished: 1142
SQFT Below Finished: 336
SQFT Total Finished: 1478
Structure Type: Detached
Total Garage/Parking Spaces: 5
Utilities: Cable TV Available
Water: Public
Windows: Replacement
Local Schools
School District: SPOTSYLVANIA COUNTY PUBLIC SCHOOLS
Listed By / Shown By
Listed By
Agency Name: Ascendancy Realty LLC
Agency Phone: 5407675063
Shown By
Agent Name: Christina Cuevas Pearson
Agent Phone: (804) 301-2923
Agency Title: Joyner Fine Properties

Estimate Your Payment
Estimated Payment
$ 1,560.92 per month $1,390.55 Principal & Interest $90.17 Property Tax $80.21 Homeowner's InsuranceChange Payment Information
©Joyner Fine Properties - Seller will consider paying buyer agent compensation based upon the terms and conditions of any offer made. Said compensation to be negotiated in the purchase agreement.
Privacy Policy / DMCA Notice / ADA Accessibility


This site is hosted, designed and copyright
© 1994 - 2026 by
Delta Media Group, Inc. -- Patent Pending --
Agency License Information: Joyner Fine Properties and its agents are licensed in the Commonwealth of Virginia.
Agent License Information: 0225266292 Licensed in the Commonwealth of Virginia
9321 Courthouse Road | MLS# VASP2046436
This single family home located at 9321 Courthouse Road, Spotsylvania, VA 22553 is currently listed for sale with an asking price of $275,000. This property was built in 1945 and has 3 bedrooms and 1 full baths with 1478 sq. ft. Courthouse Road is located within the SPOTSYLVANIA COUNTY PUBLIC SCHOOLS school district. Search Spotsylvania real estate on www.richmondviprealtor.com today.