
BEDS3
BATHS3 full 1 partial
SQUARE FEET1,540
MLS#2616442
STATUSActive
PROPERTY TYPEResidential - Townhouse
SUBDIVISIONEdgebrook
Property Description
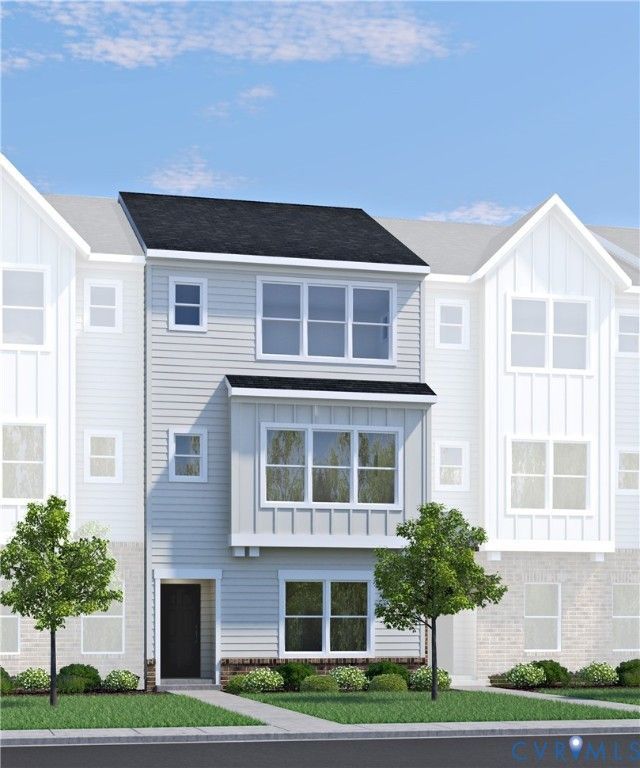
Ready February, Amherst A - ACT SOON! Purchaser has time to personalize their home by selecting design finishes and adding the optional kitchen island. A thoughtfully designed three-level townhomes, the Amherst perfectly balances comfort, functionality and modern living. A wonderful guest suite with full bath is found on the first floor with access to your attached 2-car garage! On the main level, an open-concept layout creates a seamless flow between the kitchen, dining area and family room, making everyday living and entertaining effortless. The kitchen features abundant counterspace and dedicated pantry for storage. A spacious deck is located just off the kitchen, allowing you to expand your living outdoors! On the third level you'll find TWO PRIMARY SUITES! Each offer a serene oasis with walk-in closets and ensuite baths. Life at Edgebrook extends far beyond your front door. Natural green spaces and scenic walking trails connect the community, creating places to unwind and enjoy an active social lifestyle. Ideally positioned at the intersection of Virginia Center Parkway and J.E.B Stuart Parkway, just off I-95 and Route 1, Edgebrook places you minutes from shopping, dining and recreation. The Henrico Sports and Events Center is right nearby, and commuting to Richmond, Short Pump, Midlothian and surrounding destinations is stress free. Whether you are exploring local favorites or heading into the city, everything you need is within reach. Home is under construction - Photos are from builder's library and shown as examples only (colors, features and options will vary).
Property Features
Property Type: Residential - Townhouse
Cooling: Central Air
Garage: 2 car attached
Heating: Forced Air, Natural Gas
Home Style: Row House
Roof Type: Shingle
Stories: 3.0
Taxes: $3,493
Year Built: 2026
Feature Descriptions
Appliances: Dishwasher, Gas Water Heater, Microwave, Oven, Tankless Water Heater
Association Amenities: Management
Community Features: Common Grounds/Area, Home Owners Association, Trails/Paths
Days on Site: 63
Exterior: Vinyl Siding, Wood Siding
Exterior: Deck, Sprinkler/Irrigation, Paved Driveway
HOA Fee: 125/ Monthly
Interior: Bedroom on Main Level, Dining Area, Double Vanity, High Ceilings, Bath in Primary Bedroom, Pantry, Walk-In Closet(s)
Parcel#: 786-767-2790
Parking: Alley Access, Assigned, Attached, Direct Access, Driveway, Garage, Paved, Garage Faces Rear, Garage Faces Side
Patio/Porch: Deck
Sewer: Public Sewer
Water: Public
Room Sizes
Primary Bedroom: 12.5 x 13.9 Level - Third
Primary Bedroom: 11.0 x 13.9 Level - Third
Family Room: 13.7 x 15.3 Level - Second
Dining Room: 9.0 x 15.3 Level - Second
Kitchen: 10.4 x 15.3 Level - Second
Bedroom 3: 12.11 x 11.8 Level - First
Local Schools
High School: Hermitage
Middle School: Brookland
Elementary School: Longdale
Listed By / Shown By
Listed By
Agency Name: HHHunt Realty Inc
Shown By
Agent Name: Christina Cuevas Pearson
Agent Phone: (804) 301-2923
Agency Title: Joyner Fine Properties

Estimate Your Payment
Estimated Payment
$ 2,438.26 per month $2,030.08 Principal & Interest $291.08 Property Tax $117.10 Homeowner's InsuranceChange Payment Information
These real estate listings were derived from the Central Virginia Regional Multiple Listing Service, LLC, of which this brokerage is an independently owned Participant. The information contained in these listings is deemed reliable but is not guaranteed. All MLS listings are © 2026 Central Virginia Regional Multiple Listing Service,LLC. All rights reserved. No one may copy and/or repost these MLS listings, or any portion thereof, without the written permission of an authorized officer of the Central Virginia Regional Multiple Listing Service, LLC. These listings are refreshed within a minimum of every seven calendar days. Thus, listings may appear here for properties no longer on the market. The information being provided is for consumers' personal, non-commercial use and may not be used for any purpose other than to identify prospective properties for purchasing or leasing.
©Joyner Fine Properties - Seller will consider paying buyer agent compensation based upon the terms and conditions of any offer made. Said compensation to be negotiated in the purchase agreement.
Privacy Policy / DMCA Notice / ADA Accessibility


This site is hosted, designed and copyright
© 1994 - 2026 by
Delta Media Group, Inc. -- Patent Pending --
Agency License Information: Joyner Fine Properties and its agents are licensed in the Commonwealth of Virginia.
Agent License Information: 0225266292 Licensed in the Commonwealth of Virginia
9802 Edgecraft Walk | MLS# 2616442
This townhouse located at 9802 Edgecraft Walk, Glen Allen, VA 23059 is currently listed for sale with an asking price of $401,475. This property was built in 2026 and has 3 bedrooms and 3 full and 1 partial baths with 1540 sq. ft. Edgecraft Walk is located in the Edgebrook subdivision. Search Edgebrook real estate on www.richmondviprealtor.com today.